 1 / 38
ActiveNew · 5 days ago
$659,900
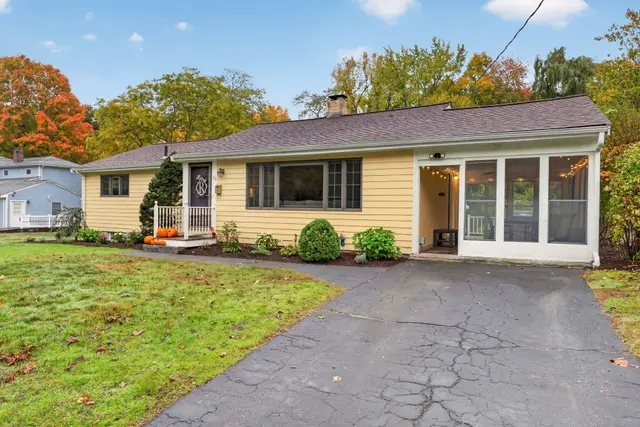
3 bd · 2 ba · 2,198 sqft · Single Family
29 Hiram Rd
Framingham, MA 01701
Listing courtesy of The Ali Joyce Team, Real Broker MA, LLC · MLS PIN #73590700
$599,000
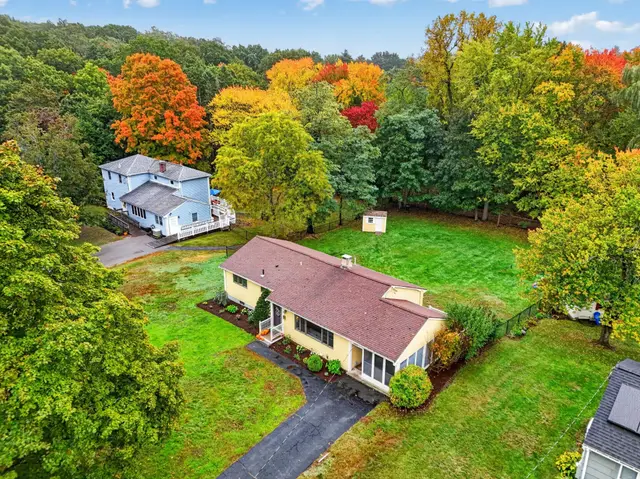
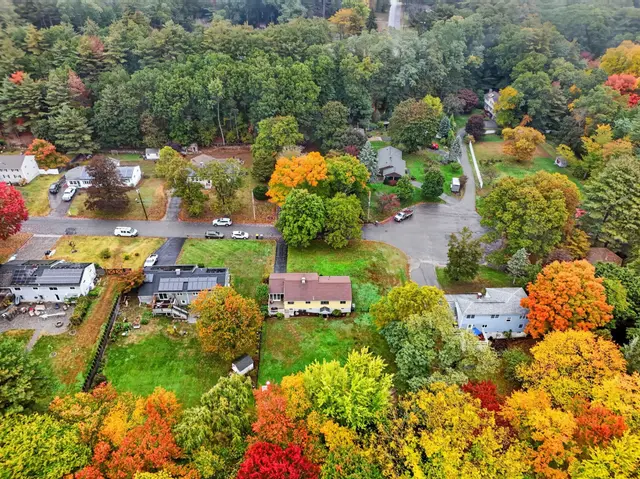
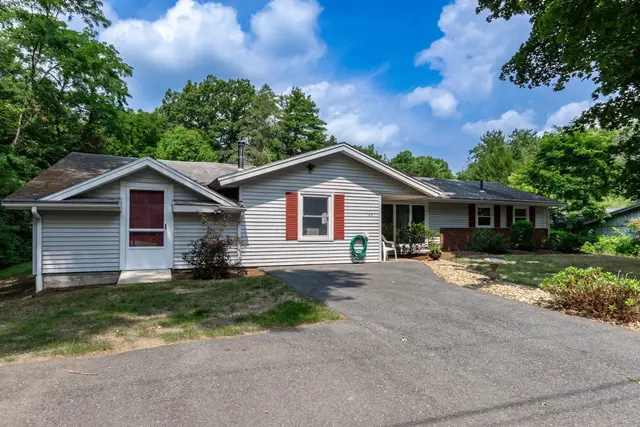
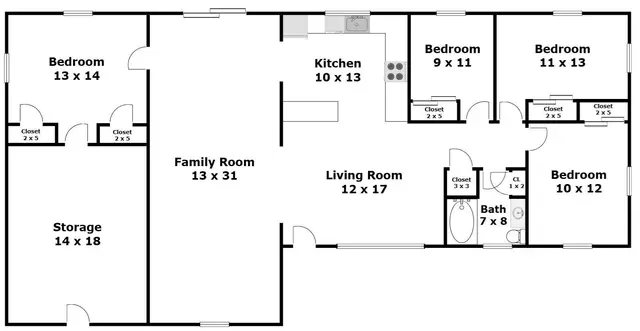
Enjoy easy one-level living in this spacious 3-bedroom, 2.5-bath slab ranch, set on an oversized .8-acre corner lot in a quiet Framingham neighborhood. The flexible floor plan offers plenty of room to spread out, including a bonus room currently used as a playroom and a family room that serves as both a home office and additional living space. The spacious kitchen provides plenty of room for everyday meals and entertaining, while the living room features a slider that opens directly to the fully fenced backyard. Outside, the yard provides plenty of space for gatherings, pets, and play, along with a storage shed and swing set. Two wall-mounted AC units provide added comfort during the warmer months. Conveniently located near Route 20, with easy access to supermarkets, shopping, dining, and everyday essentials, this home offers a great combination of space, flexibility, privacy, and convenience.
Listing courtesy of Erica Pezente, Rutledge Properties, Inc. · MLS PIN #73579611
MLS PIN #73579611 · Listed September 23, 2026
188 Baldwin Ave, Framingham · All Framingham homes
The property listing data and information, or the Images, set forth herein were provided to MLS Property Information Network, Inc. from third party sources, including sellers, lessors, landlords and public records, and were compiled by MLS Property Information Network, Inc. The property listing data and information, and the Images, are for the personal, non commercial use of consumers having a good faith interest in purchasing, leasing or renting listed properties of the type displayed to them and may not be used for any purpose other than to identify prospective properties which such consumers may have a good faith interest in purchasing, leasing or renting. MLS Property Information Network, Inc. and its subscribers disclaim any and all representations and warranties as to the accuracy of the property listing data and information, or as to the accuracy of any of the Images, set forth herein.
$599,000
188 Baldwin Ave
1 / 38$659,900
3 bd · 2 ba · 2,198 sqft · Single Family
Framingham, MA 01701
Listing courtesy of The Ali Joyce Team, Real Broker MA, LLC · MLS PIN #73590700
 1 / 30
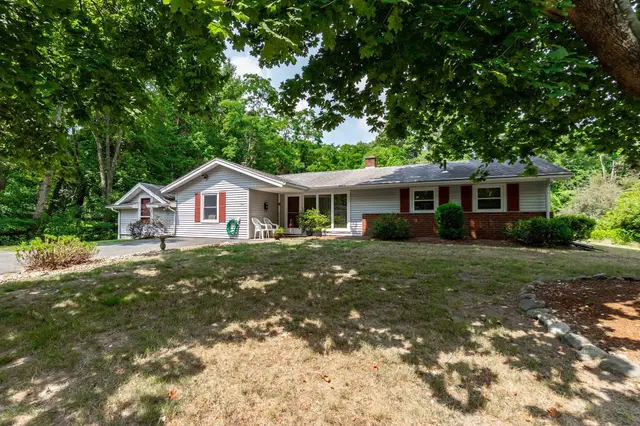
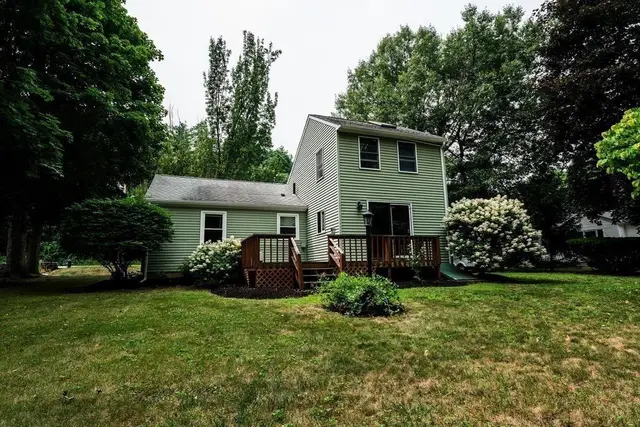
$569,900
4 bd · 1 ba · 1,890 sqft · Single Family
Framingham, MA 01701
Listing courtesy of Adam Sinewitz, 29 Realty Group, Inc. · MLS PIN #73556525
 1 / 33
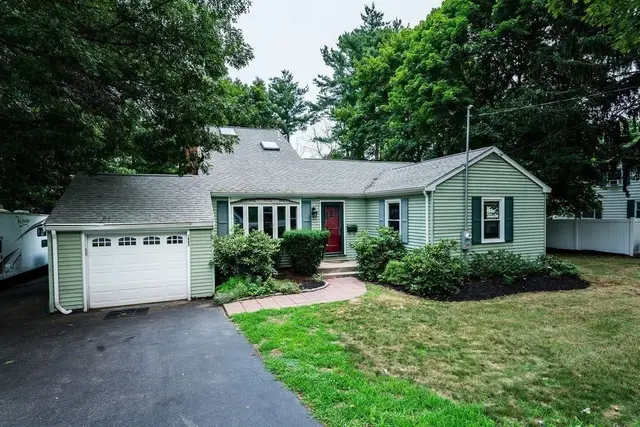
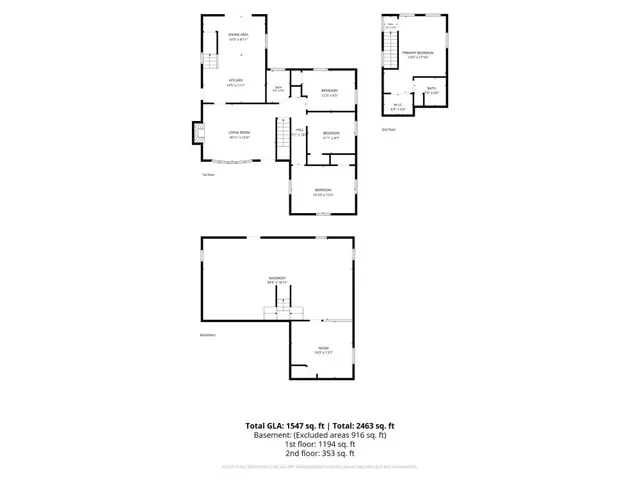
$599,000
4 bd · 2 ba · 1,392 sqft · Single Family
Framingham, MA 01701
Listing courtesy of Rebecca Archambeault, Keller Williams Realty Signature Properties · MLS PIN #73554046
 1 / 31
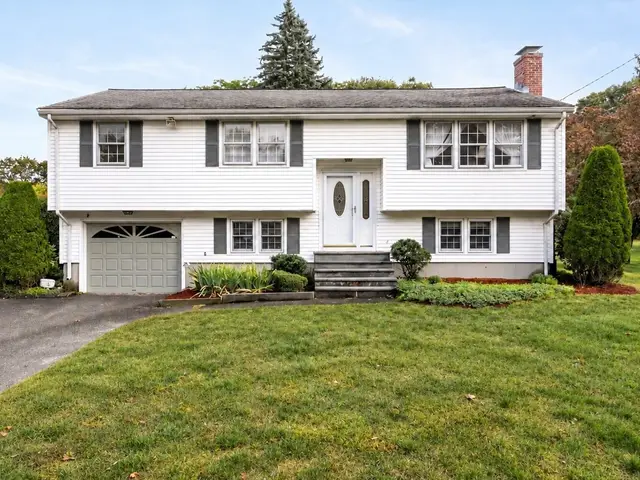
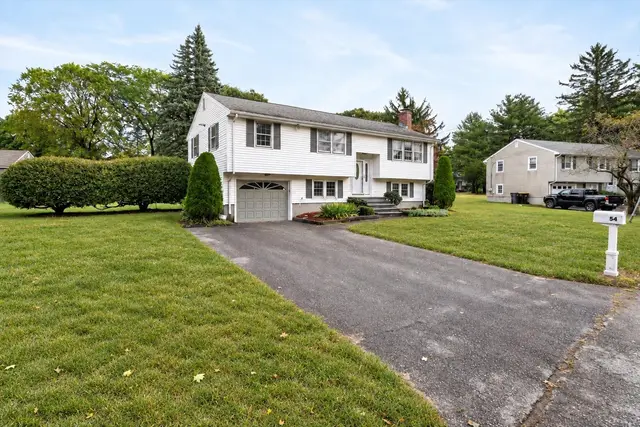
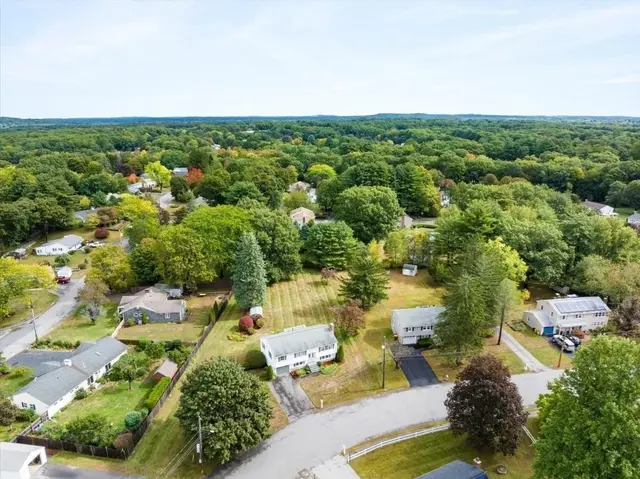
$649,900
3 bd · 2 ba · 2,488 sqft · Single Family
Framingham, MA 01701
Listing courtesy of Walsh Fine Homes Team, eXp Realty LLC · MLS PIN #73586935
The property listing data and information, or the Images, set forth herein were provided to MLS Property Information Network, Inc. from third party sources, including sellers, lessors, landlords and public records, and were compiled by MLS Property Information Network, Inc. The property listing data and information, and the Images, are for the personal, non commercial use of consumers having a good faith interest in purchasing, leasing or renting listed properties of the type displayed to them and may not be used for any purpose other than to identify prospective properties which such consumers may have a good faith interest in purchasing, leasing or renting. MLS Property Information Network, Inc. and its subscribers disclaim any and all representations and warranties as to the accuracy of the property listing data and information, or as to the accuracy of any of the Images, set forth herein.
