 1 / 38
Active
$750,000
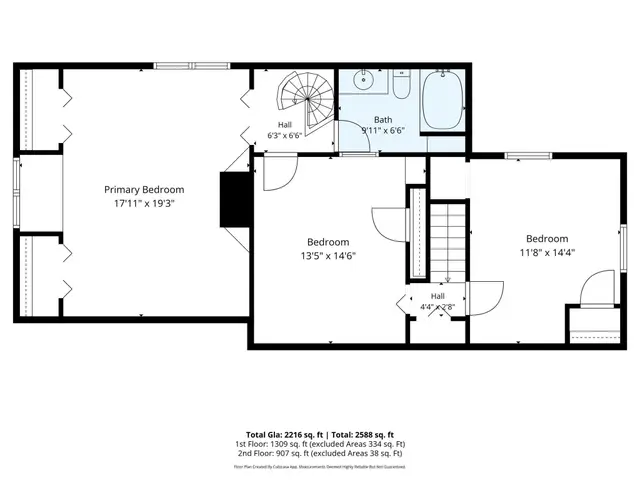
4 bd · 2 ba · 2,216 sqft · Single Family
257 Centre Street
Danvers, MA 01923
Listing courtesy of Pam Spiros, Coldwell Banker Realty - Beverly · MLS PIN #73566291
$899,900
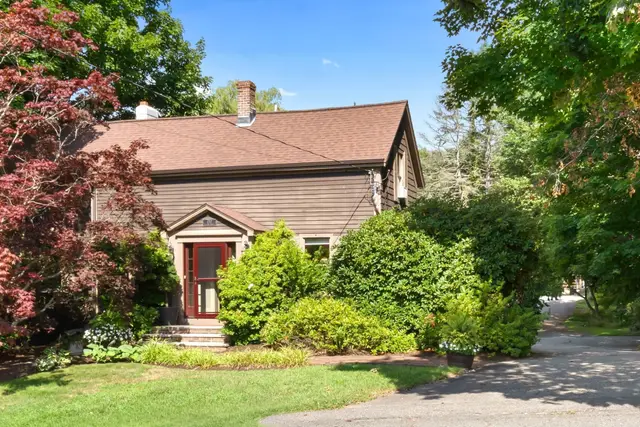
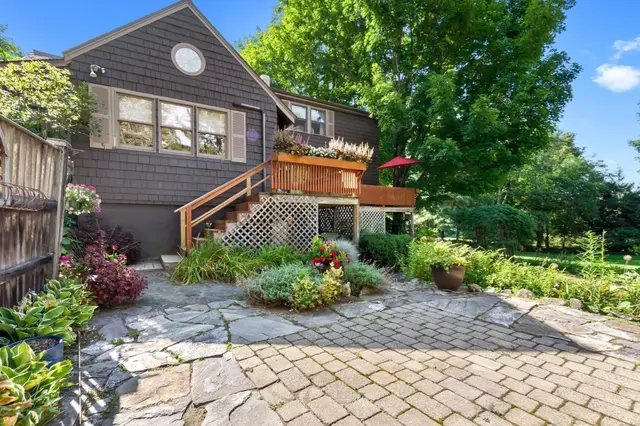
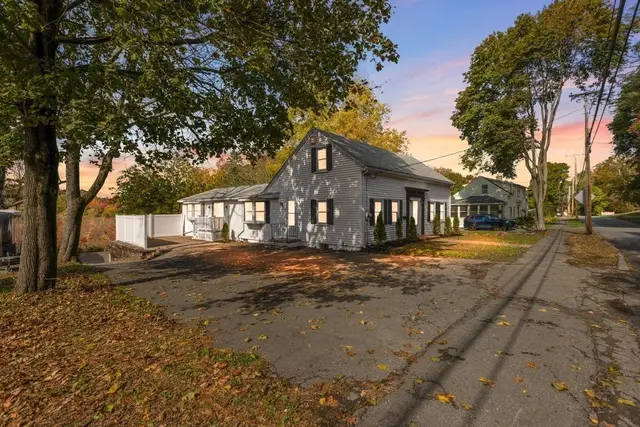
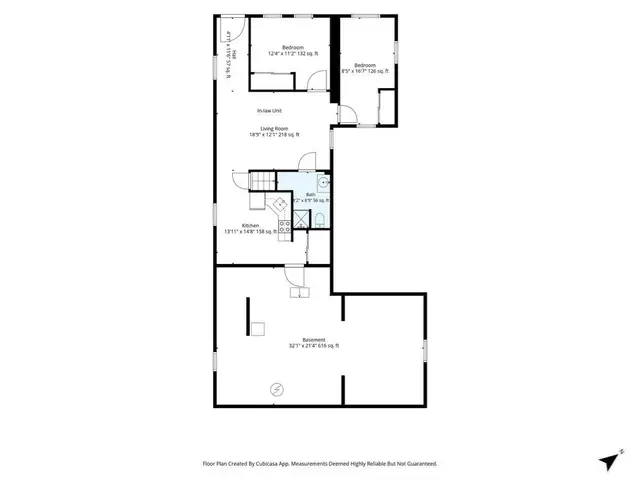
Before it became a home, it was a grand barn with horse stables. Its original beams & stable structure remain today, grounding the spaces with character you simply cannot recreate. In the 1970s, the original owner, a contractor, transformed it into a home for his family with an open layout, vaulted ceilings, floor to ceiling windows & skylights, long before those features were commonplace. At its heart is the original stone fireplace, a striking focal point in the living room, exposed on the other side to the family room, connecting both spaces while giving each a place to gather. The main residence offers three bedrooms & a full bath, with light pouring through skylights & tall windows. Look up at the beams & see its history. Look around & imagine the holidays, conversations & everyday family moments lovingly held here. The attached in-law apartment has its own vaulted ceiling, skylights, a generous bedroom, two full baths & a second kitchen. Extended family can stay close while enjoying their own space, cooking together or settling into separate routines. Thoughtful surprises include closets tucked into seemingly every nook, some so deep a child could imagine a secret tunnel. These details reflect the owner’s care for everyday life & add a sense of discovery. A custom sized garage, originally made for a Harley, offers another memorable detail for motorcycle enthusiasts. The private, expansive yard invites entire days outdoors. The thoughtfully placed in-ground pool makes summer an occasion, where family comes for a swim & stays into the evening. Across the yard, rich gardening soil, fruit bushes for berry picking & strong trees made for the kind of tire swing children remember long after they’ve grown create a place a child might call a secret garden. Nearby, the fire pit invites you to warm up & linger after a day in the pool. A circular driveway welcomes you home with plenty of parking for family & friends, while the location keeps commuting & everyday errands convenient. It’s easy to imagine a full house without anyone wondering where to park. Deeply loved through decades of summers, holidays & gatherings, this home’s barn history lives on in its beams, stable structure & stone fireplace. Its two living spaces & remarkable grounds have made room for generations of life. Now it’s time for someone new to make this one of a kind family compound their own. Don’t miss out!
Listing courtesy of Angela Hirtle, Lyv Realty · MLS PIN #73585172
MLS PIN #73585172 · Listed October 1, 2026
184 Centre St., Danvers · All Danvers homes
The property listing data and information, or the Images, set forth herein were provided to MLS Property Information Network, Inc. from third party sources, including sellers, lessors, landlords and public records, and were compiled by MLS Property Information Network, Inc. The property listing data and information, and the Images, are for the personal, non commercial use of consumers having a good faith interest in purchasing, leasing or renting listed properties of the type displayed to them and may not be used for any purpose other than to identify prospective properties which such consumers may have a good faith interest in purchasing, leasing or renting. MLS Property Information Network, Inc. and its subscribers disclaim any and all representations and warranties as to the accuracy of the property listing data and information, or as to the accuracy of any of the Images, set forth herein.
$899,900
184 Centre St.
1 / 38$750,000
4 bd · 2 ba · 2,216 sqft · Single Family
Danvers, MA 01923
Listing courtesy of Pam Spiros, Coldwell Banker Realty - Beverly · MLS PIN #73566291
 1 / 37
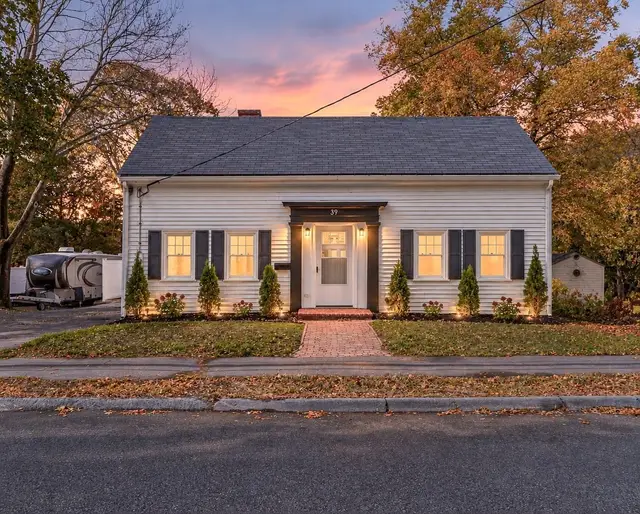
$799,000
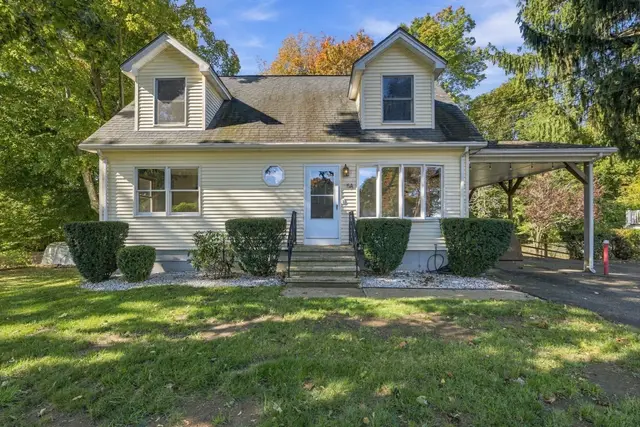
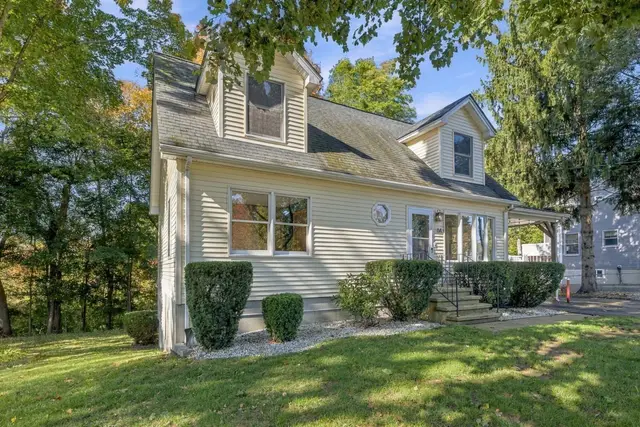
5 bd · 2.5 ba · 3,071 sqft · Single Family
Danvers, MA 01923
Listing courtesy of Lisa Licata-Schepici, Coldwell Banker Realty - Lynnfield · MLS PIN #73590791
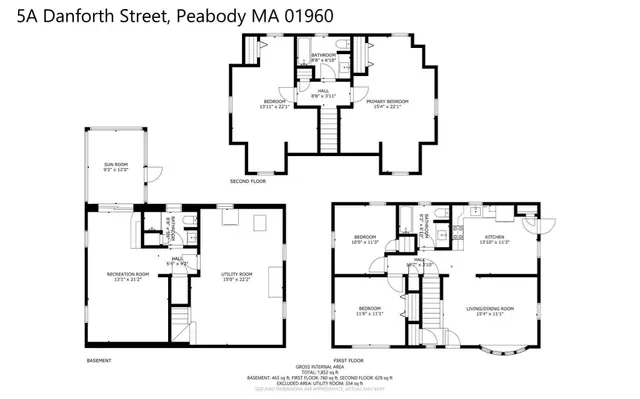 1 / 31
$785,000
4 bd · 3 ba · 1,852 sqft · Single Family
Peabody, MA 01960
Listing courtesy of The Murray Brown Group, RE/MAX Beacon · MLS PIN #73589273
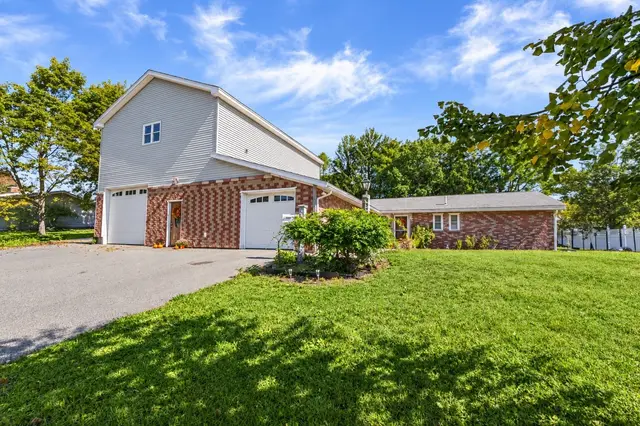
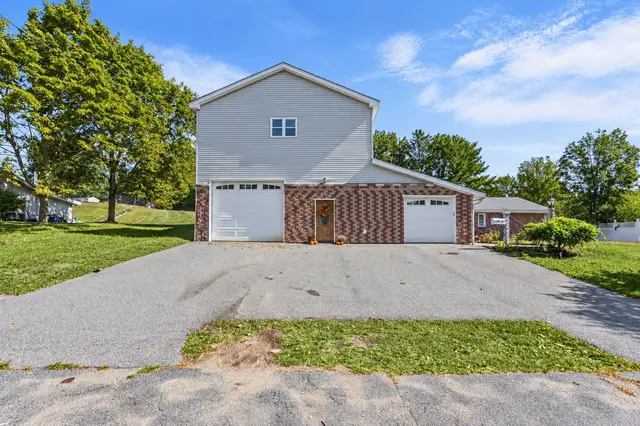
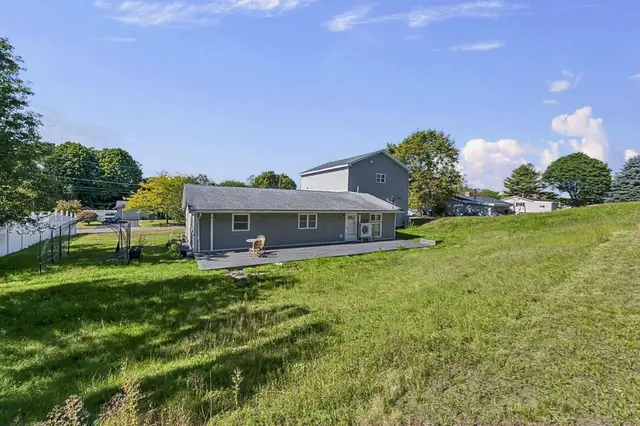 1 / 24
$779,000
3 bd · 2.5 ba · 2,155 sqft · Single Family
Peabody, MA 01960
Listing courtesy of Heather Machia-Gore, KSRJ - Signature Realty Group · MLS PIN #73579687
The property listing data and information, or the Images, set forth herein were provided to MLS Property Information Network, Inc. from third party sources, including sellers, lessors, landlords and public records, and were compiled by MLS Property Information Network, Inc. The property listing data and information, and the Images, are for the personal, non commercial use of consumers having a good faith interest in purchasing, leasing or renting listed properties of the type displayed to them and may not be used for any purpose other than to identify prospective properties which such consumers may have a good faith interest in purchasing, leasing or renting. MLS Property Information Network, Inc. and its subscribers disclaim any and all representations and warranties as to the accuracy of the property listing data and information, or as to the accuracy of any of the Images, set forth herein.
