 1 / 41
ActiveNew · 4 days ago
$968,000
2 bd · 2 ba · 1,858 sqft · Condominium
45 Pickman Dr #45
Bedford, MA 01730
Listing courtesy of Team Suzanne and Company, Compass · MLS PIN #73591404
$948,000
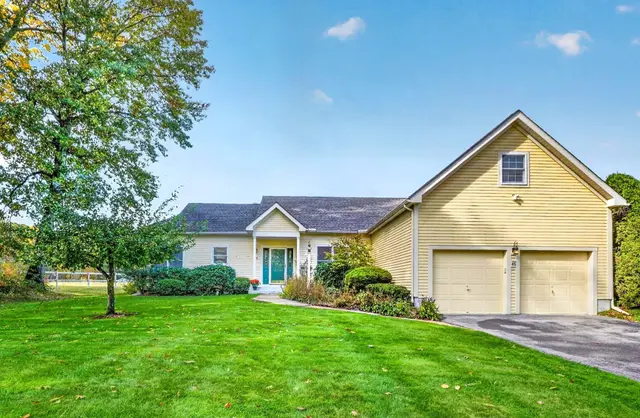
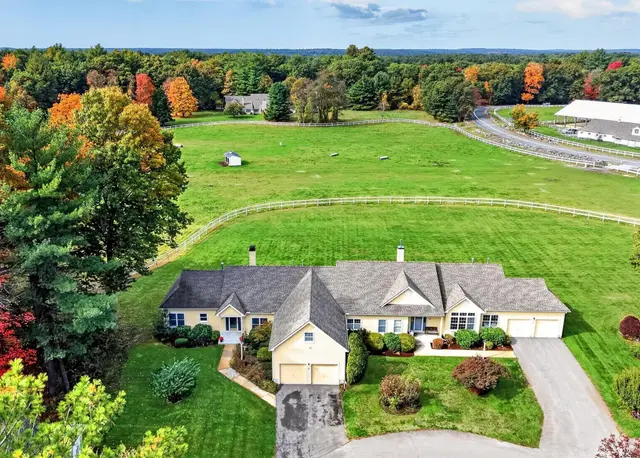
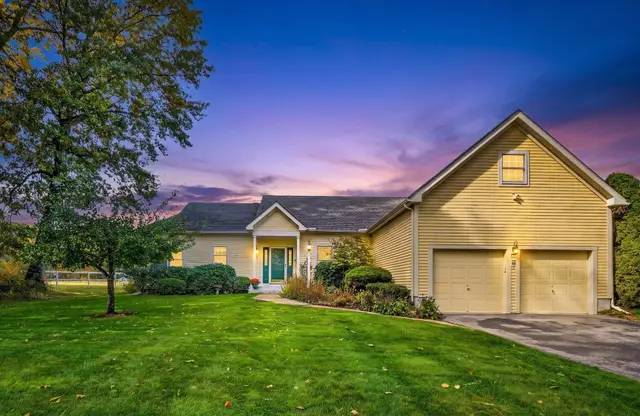
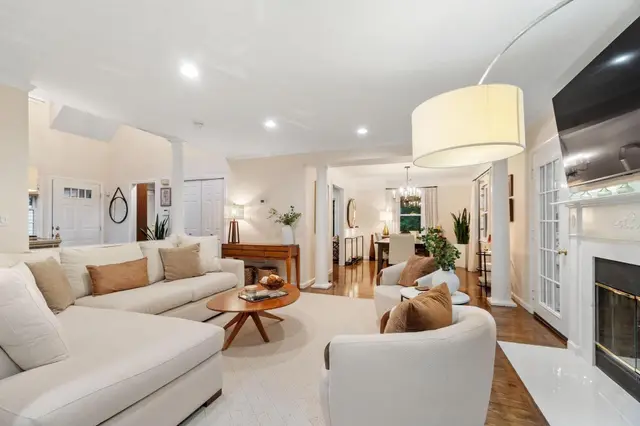
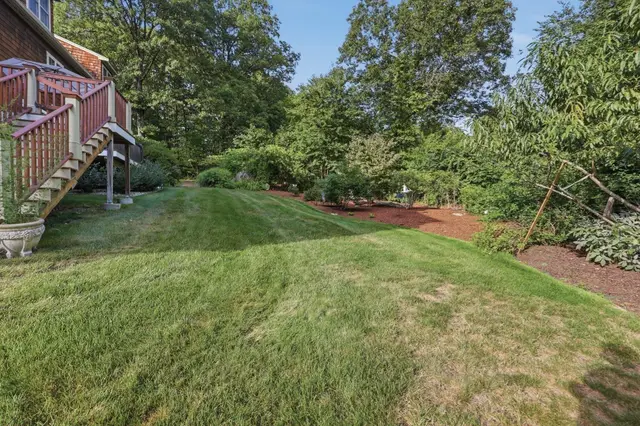
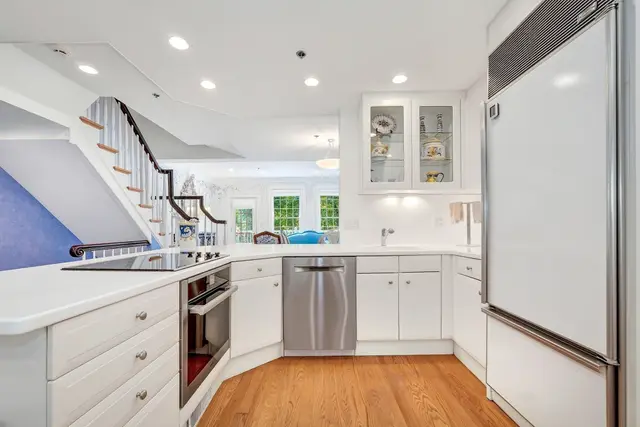
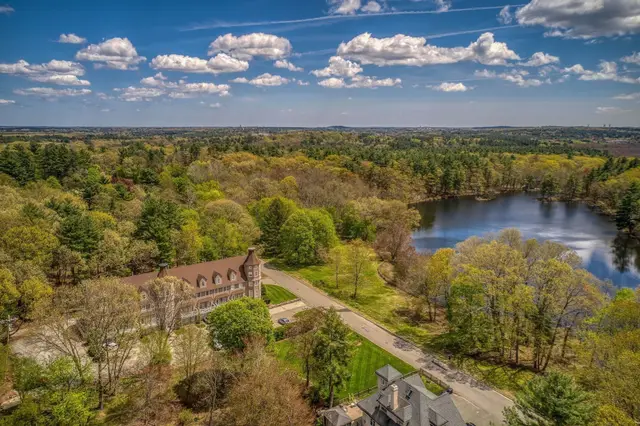
Brand new heating system just installed! Welcome to Huckins Farm, a place where the landscape tells a story of rolling fields, views of horses grazing in sun-dappled paddocks, and miles of meandering trails. It is rare to find a community that offers such a vast sense of space—294 acres of preserved beauty shared by only 164 homes—creating an atmosphere that feels both expansive and intimately connected to nature. 15 Hawthorne offers the best of both worlds: a home that lives with the privacy and presence of a single-family residence, but with the effortless ease of maintenance-free living. Forget about the lawn mower or the snow shovel; here, your time is truly your own. This meticulously maintained "Clayton" model is designed for those who prioritize the ease of one-floor living without sacrificing style or scale. The heart of the home is a striking great room, where soaring ceilings and an open living and dining area anchored by a gas fireplace create a sense of airy sophistication. The spacious kitchen is a chef’s delight, featuring warm cherry cabinetry. Just off the main living area, the sun porch serves as a sanctuary, offering a quiet front-row seat to the private, wooded surroundings. The thoughtful layout places the primary suite on the main level, complete with a generous walk-in closet, additional closet space and a private bath, alongside a convenient first-floor laundry room. Upstairs, the space continues to impress with a versatile loft/den, an additional bedroom, a full bath, and a dedicated office—perfect for guests or a quiet workspace. Come discover why Huckins Farm is more than just a neighborhood; it’s a lifestyle defined by natural beauty and easy, elegant living.
Listing courtesy of Team Suzanne and Company, Compass · MLS PIN #73559571
MLS PIN #73559571 · Listed August 5, 2026
15 Hawthorne Lane #15, Bedford · All Bedford homes
The property listing data and information, or the Images, set forth herein were provided to MLS Property Information Network, Inc. from third party sources, including sellers, lessors, landlords and public records, and were compiled by MLS Property Information Network, Inc. The property listing data and information, and the Images, are for the personal, non commercial use of consumers having a good faith interest in purchasing, leasing or renting listed properties of the type displayed to them and may not be used for any purpose other than to identify prospective properties which such consumers may have a good faith interest in purchasing, leasing or renting. MLS Property Information Network, Inc. and its subscribers disclaim any and all representations and warranties as to the accuracy of the property listing data and information, or as to the accuracy of any of the Images, set forth herein.
$948,000
15 Hawthorne Lane #15
1 / 41$968,000
2 bd · 2 ba · 1,858 sqft · Condominium
Bedford, MA 01730
Listing courtesy of Team Suzanne and Company, Compass · MLS PIN #73591404
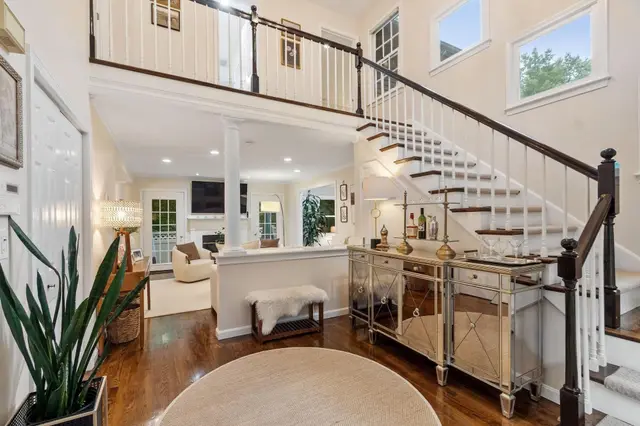
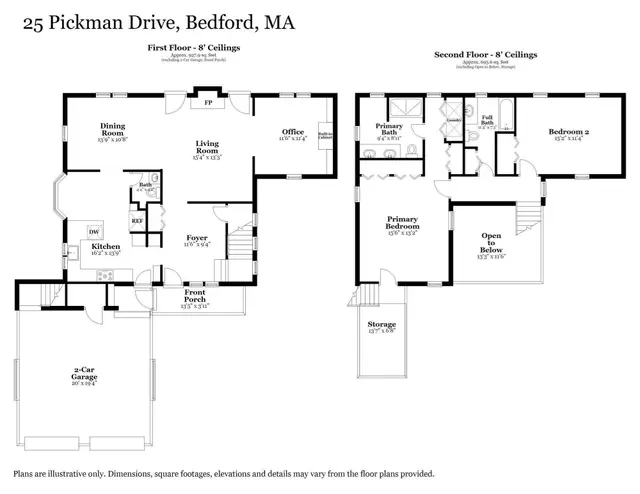 1 / 42
$995,000
2 bd · 2.5 ba · 2,272 sqft · Condominium
Bedford, MA 01730
Listing courtesy of The Debbie Spencer Group, Keller Williams Realty Boston Northwest · MLS PIN #73571079
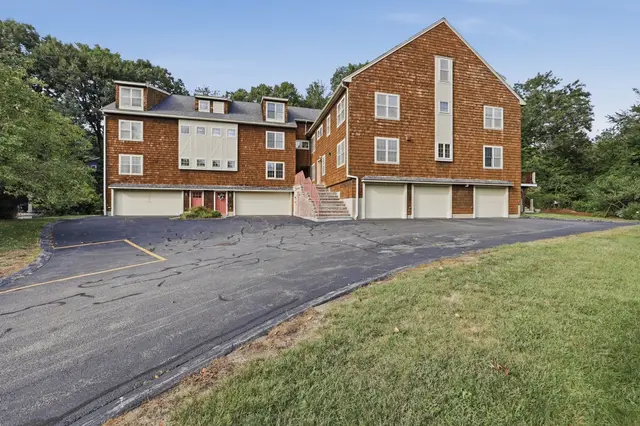
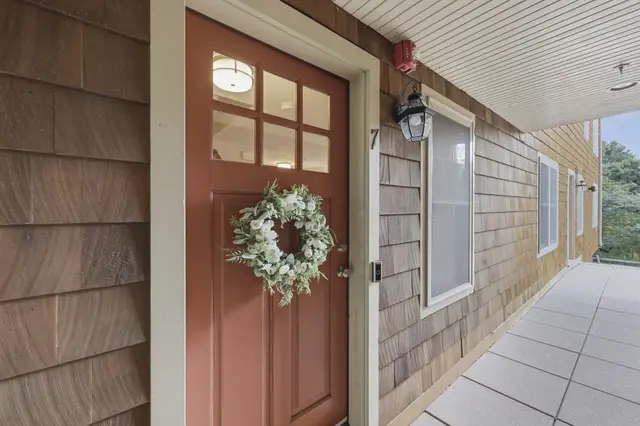
 1 / 42
$850,000
2 bd · 2.5 ba · 2,882 sqft · Condominium
Bedford, MA 01730
Listing courtesy of Kip LeBaron, Lamacchia Realty, Inc. · MLS PIN #73573903
 1 / 28
$798,000
3 bd · 2.5 ba · 1,700 sqft · Condominium
Bedford, MA 01730
Listing courtesy of Team Suzanne and Company, Compass · MLS PIN #73587606
The property listing data and information, or the Images, set forth herein were provided to MLS Property Information Network, Inc. from third party sources, including sellers, lessors, landlords and public records, and were compiled by MLS Property Information Network, Inc. The property listing data and information, and the Images, are for the personal, non commercial use of consumers having a good faith interest in purchasing, leasing or renting listed properties of the type displayed to them and may not be used for any purpose other than to identify prospective properties which such consumers may have a good faith interest in purchasing, leasing or renting. MLS Property Information Network, Inc. and its subscribers disclaim any and all representations and warranties as to the accuracy of the property listing data and information, or as to the accuracy of any of the Images, set forth herein.
