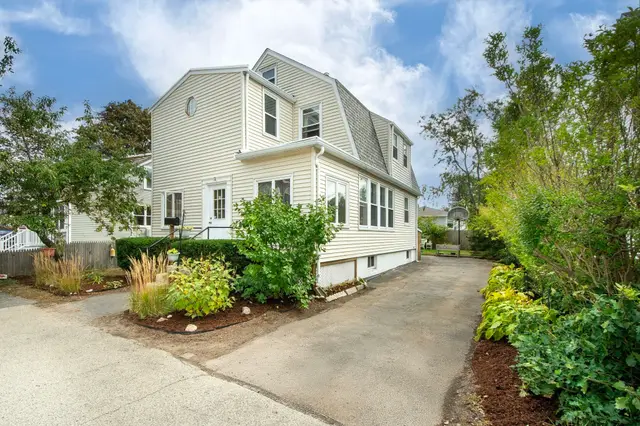
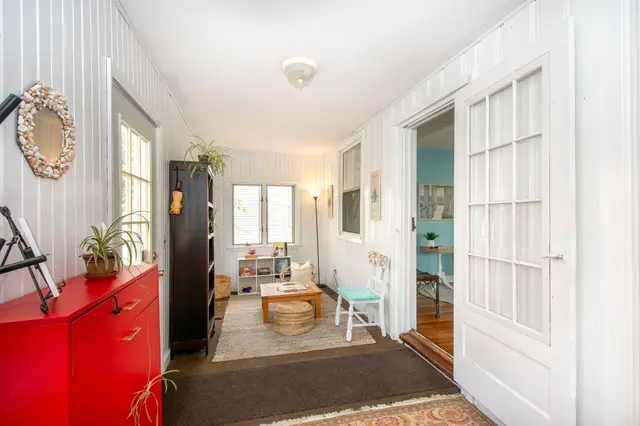
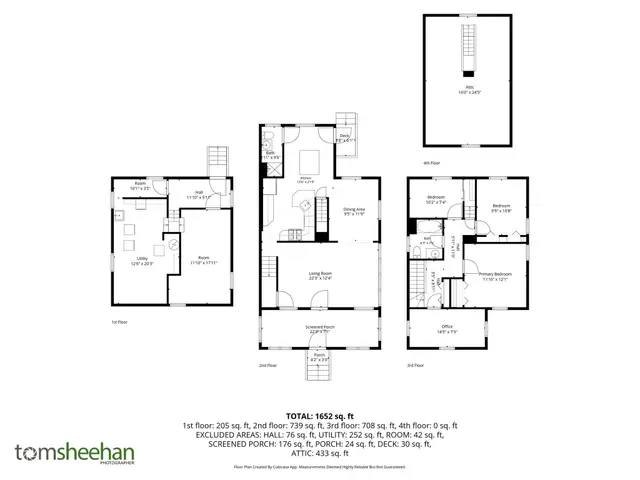
 1 / 38
Active
$719,000
3 bd · 2 ba · 1,361 sqft · Single Family
12 L Street
Hull, MA 02045
Listing courtesy of Mary Beth McGillicuddy, Engel & Volkers, South Shore · MLS PIN #73587286
$754,990
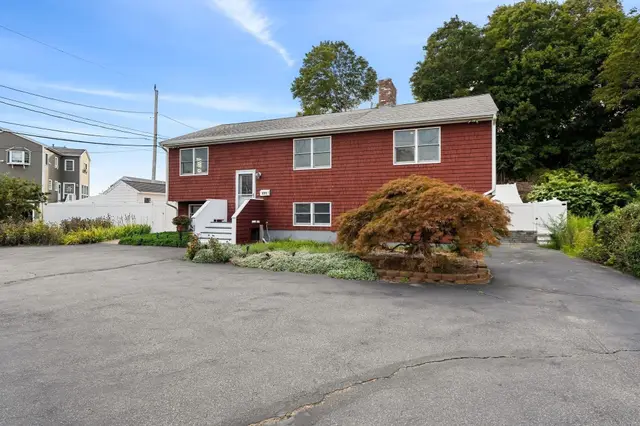
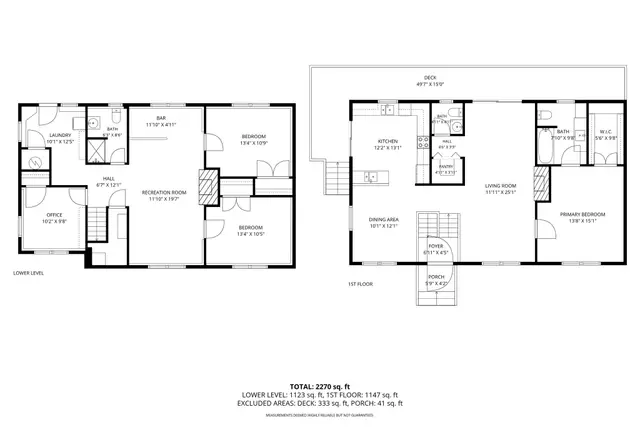
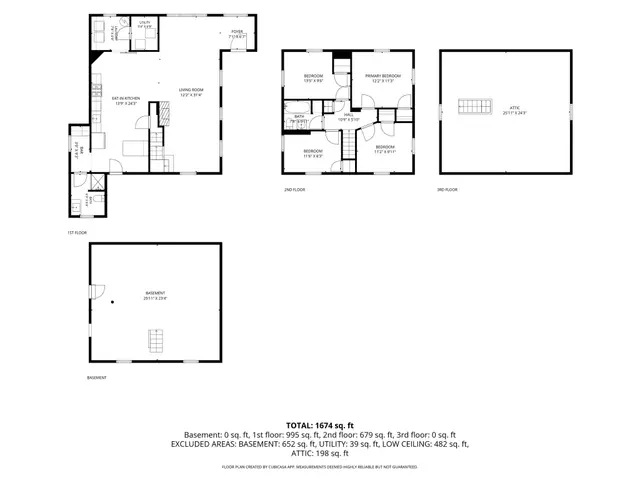
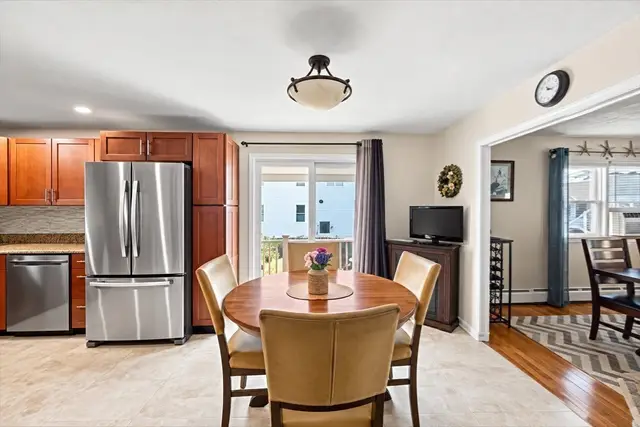
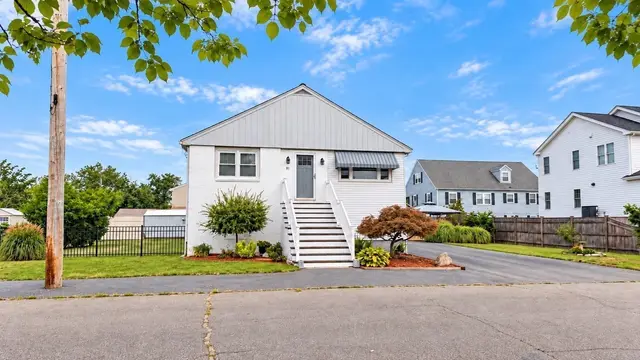
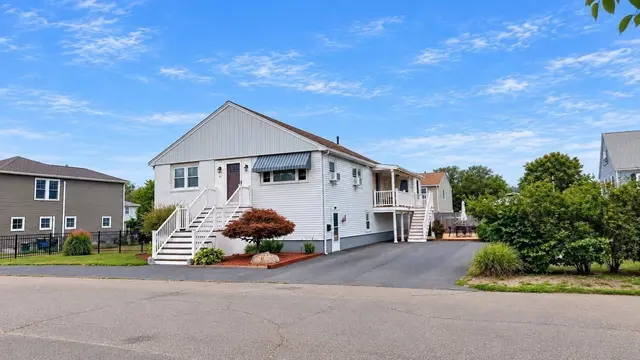
NEW TO MARKET !!! Check out this 4 bedroom, 2 full bath expanded Ranch style home located in the Alphabet section of town and just steps to the Bay and a few minute walk to sandy Nantasket Beach. The interior of the home features beautiful hard wood flooring on main floor, wood burning fireplace in the large Living Room area with upgrades to the roof and a majority of the windows as well as care-free vinyl siding and new heating system in 2025. There is a 1-car BONUS garage area with extra storage. There is a huge walk out finished lower level PERFECT for in-law setup. There are multiple commuter options incl the Train service AND ferry service into the City of Boston. This home is right around the corner from Sunset Marina where you can park your Yacht, and very close to one of the best restaurants in town, Local 02045 for fine dining and gorgeous and stunning sunsets. Enjoy the private back yard patio for entertaining family and friends. This home has it all. Don't miss your chance!
Listing courtesy of Brian S. McCarthy, McCarthy & Gratta RE · MLS PIN #73524260
MLS PIN #73524260 · Listed May 26, 2026
15 D St, Hull · All Hull homes
The property listing data and information, or the Images, set forth herein were provided to MLS Property Information Network, Inc. from third party sources, including sellers, lessors, landlords and public records, and were compiled by MLS Property Information Network, Inc. The property listing data and information, and the Images, are for the personal, non commercial use of consumers having a good faith interest in purchasing, leasing or renting listed properties of the type displayed to them and may not be used for any purpose other than to identify prospective properties which such consumers may have a good faith interest in purchasing, leasing or renting. MLS Property Information Network, Inc. and its subscribers disclaim any and all representations and warranties as to the accuracy of the property listing data and information, or as to the accuracy of any of the Images, set forth herein.
$754,990
15 D St
1 / 38$719,000
3 bd · 2 ba · 1,361 sqft · Single Family
Hull, MA 02045
Listing courtesy of Mary Beth McGillicuddy, Engel & Volkers, South Shore · MLS PIN #73587286
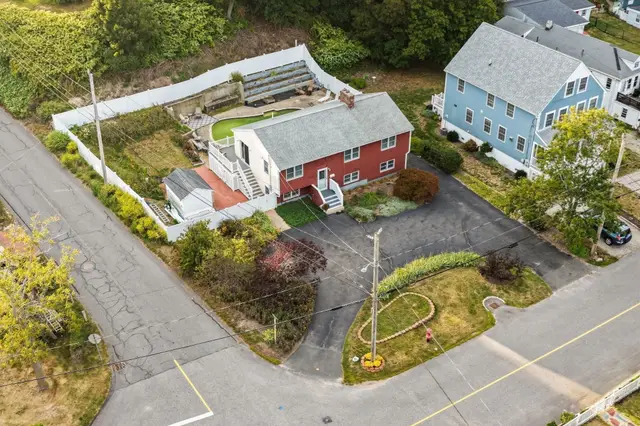
 1 / 40
$729,000
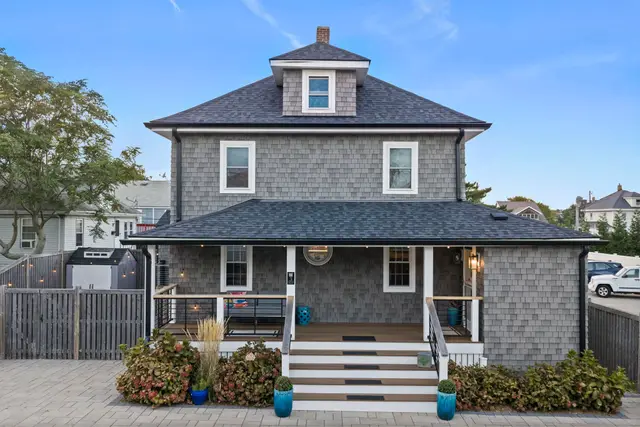
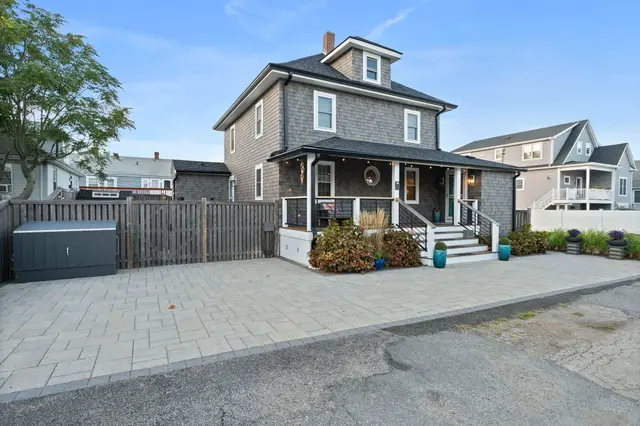
3 bd · 2.5 ba · 2,295 sqft · Single Family
Hull, MA 02045
Listing courtesy of Angela Bergin, William Raveis R.E. & Home Services · MLS PIN #73580953
 1 / 42
$889,000
4 bd · 2 ba · 2,035 sqft · Single Family
Hull, MA 02045
Listing courtesy of Janet Gillis, Town and Country Realty Massachusetts · MLS PIN #73574386
 1 / 33
$850,000
4 bd · 2 ba · 1,970 sqft · Single Family
Hull, MA 02045
Listing courtesy of Diane M. Marchione, Conway - Hingham · MLS PIN #73574772
The property listing data and information, or the Images, set forth herein were provided to MLS Property Information Network, Inc. from third party sources, including sellers, lessors, landlords and public records, and were compiled by MLS Property Information Network, Inc. The property listing data and information, and the Images, are for the personal, non commercial use of consumers having a good faith interest in purchasing, leasing or renting listed properties of the type displayed to them and may not be used for any purpose other than to identify prospective properties which such consumers may have a good faith interest in purchasing, leasing or renting. MLS Property Information Network, Inc. and its subscribers disclaim any and all representations and warranties as to the accuracy of the property listing data and information, or as to the accuracy of any of the Images, set forth herein.
