 1 / 38
Active
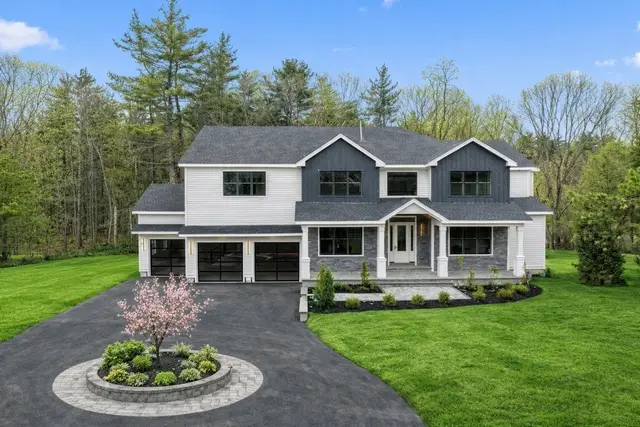
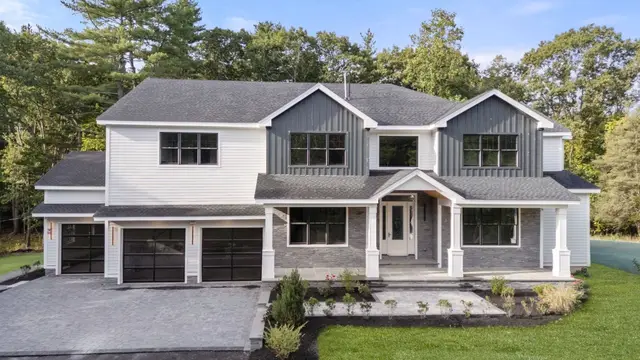
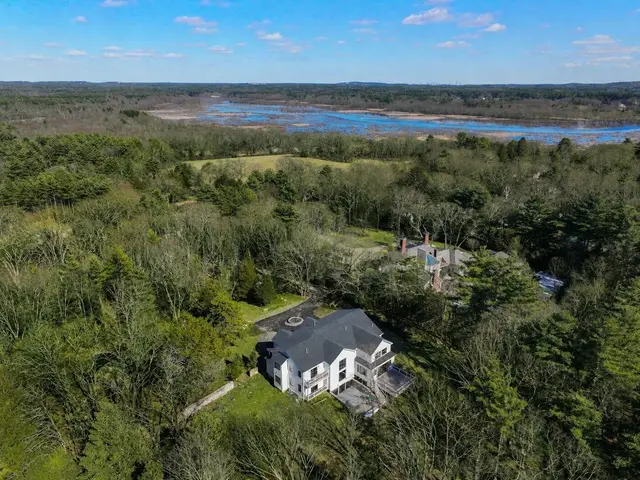
$3,988,000
5 bd · 6.5 ba · 7,947 sqft · Single Family
51 Plympton Rd
Sudbury, MA 01776
Listing courtesy of Denise Mosher, Coldwell Banker Realty - Weston · MLS PIN #73585941
$4,450,000
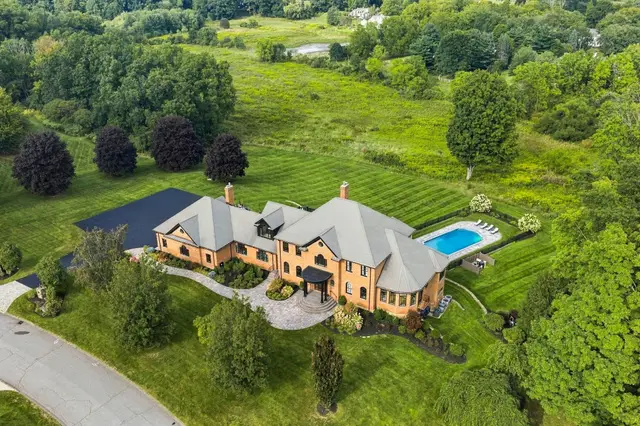
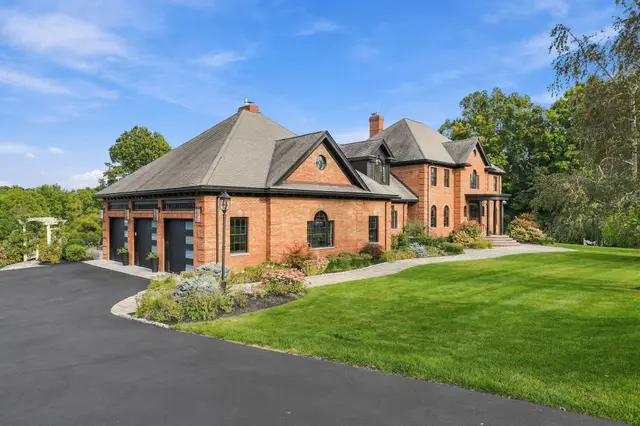
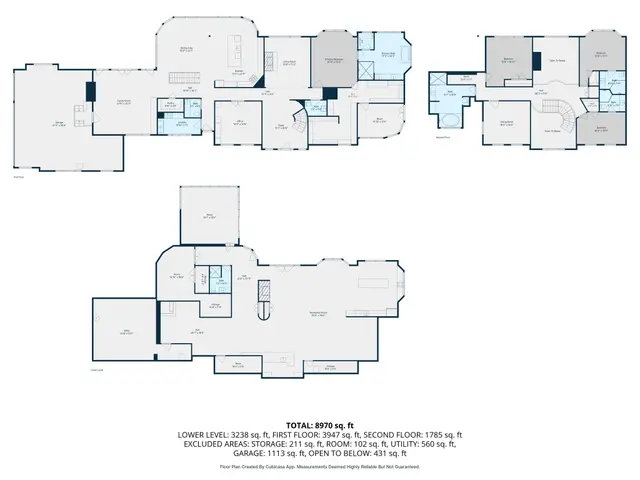
A one-of-a-kind European-inspired estate on 5.6 private wooded acres, featuring a private elevator, a 15-car garage compound, an indoor pool pavilion ready for completion, an immense customizable lower level, and exceptional craftsmanship. Some homes are built to satisfy the market. Others are created to fulfill a vision. La Farigoule belongs unmistakably to the latter. Inspired by the timeless country estates of France and Southern Europe, this extraordinary custom residence was conceived not as a speculative development, but as a lifelong private estate where architecture, craftsmanship, and imagination took precedence over convention. Every room, proportion, and crafted detail reflects a singular vision, giving the home remarkable character and unmistakable personality. Set amid secluded woodlands, La Farigoule reveals itself through remarkable spaces and unexpected discoveries. A private elevator serves every level, from the expansive lower level to the attic, combining elegance with convenience. The spectacular 15-car garage compound offers an extraordinary setting for automobile collectors, while a rare underground passage discreetly connects it to the residence- an architectural feature almost never found in a private home. A magnificent indoor swimming pool pavilion awaits completion as a year-round wellness retreat. Beneath the residence, an immense lower level can become a private cinema, wine cellar, fitness center, spa, golf simulator, guest residence, or exceptional entertainment venue. These spaces invite the next owner to shape the estate around a personal lifestyle. Even the smallest details express the home's European spirit. A traditional wood-fired pizza oven evokes Tuscany and Provence, where family and friends gather around simple pleasures, fine food, and memorable evenings. Handcrafted millwork, custom stonework, soaring spaces, and bespoke details create warmth, authenticity, and timeless elegance rarely found in contemporary construction. La Farigoule is more than a luxury residence- it is a home with a soul. Created not simply to impress, but to endure, it is complete in its architectural vision while offering opportunities for personalization without compromising its identity. Only minutes from Boston, yet surrounded by privacy, La Farigoule is for those who seek originality over convention, craftsmanship over fashion, and character over excess. Some houses are admired. Some houses are envied. La Farigoule is remembered.
Listing courtesy of Mizner + Montero, Gibson Sotheby's International Realty · MLS PIN #73558871
MLS PIN #73558871 · Listed August 4, 2026
145 Dutton Road, Sudbury · All Sudbury homes
The property listing data and information, or the Images, set forth herein were provided to MLS Property Information Network, Inc. from third party sources, including sellers, lessors, landlords and public records, and were compiled by MLS Property Information Network, Inc. The property listing data and information, and the Images, are for the personal, non commercial use of consumers having a good faith interest in purchasing, leasing or renting listed properties of the type displayed to them and may not be used for any purpose other than to identify prospective properties which such consumers may have a good faith interest in purchasing, leasing or renting. MLS Property Information Network, Inc. and its subscribers disclaim any and all representations and warranties as to the accuracy of the property listing data and information, or as to the accuracy of any of the Images, set forth herein.
$4,450,000
145 Dutton Road
1 / 38$3,988,000
5 bd · 6.5 ba · 7,947 sqft · Single Family
Sudbury, MA 01776
Listing courtesy of Denise Mosher, Coldwell Banker Realty - Weston · MLS PIN #73585941
 1 / 42
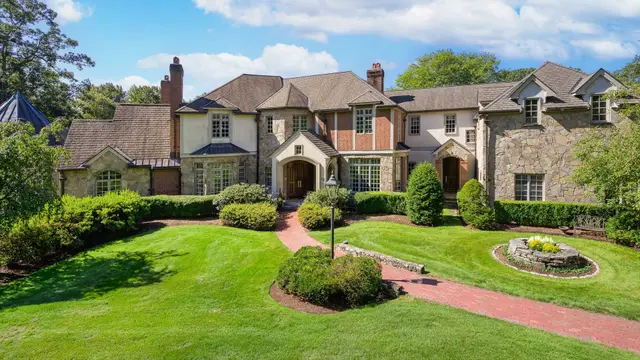
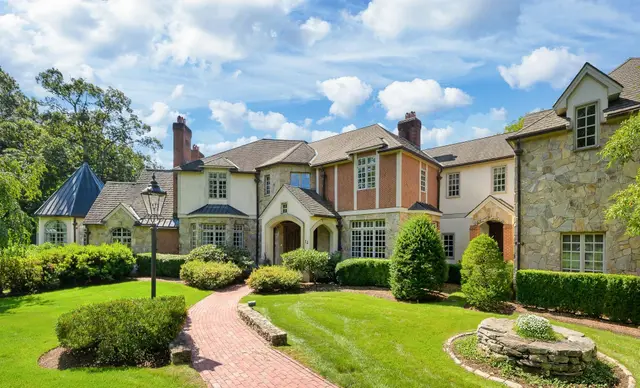
$5,000,000
5 bd · 6 ba · 9,910 sqft · Single Family
Southborough, MA 01772
Listing courtesy of Edith Paley, William Raveis R.E. & Home Services · MLS PIN #73582552
 1 / 32
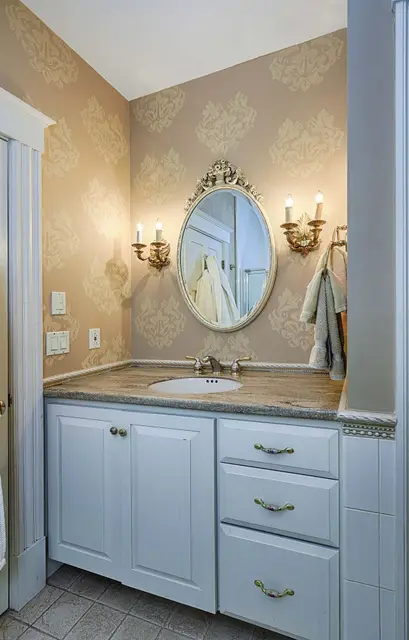
$4,500,000
6 bd · 7.5 ba · 9,300 sqft · Single Family
Southborough, MA 01772
Listing courtesy of Ginny Martins, Ginny Martins & Associates · MLS PIN #73481194
 1 / 39
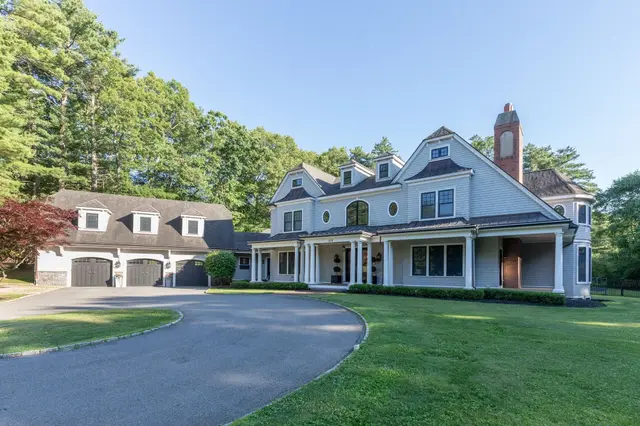
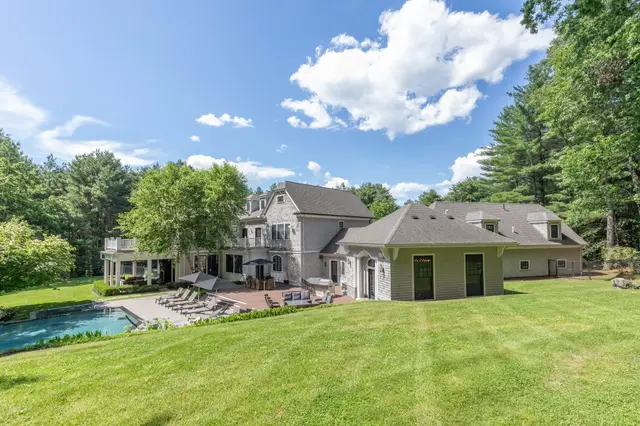
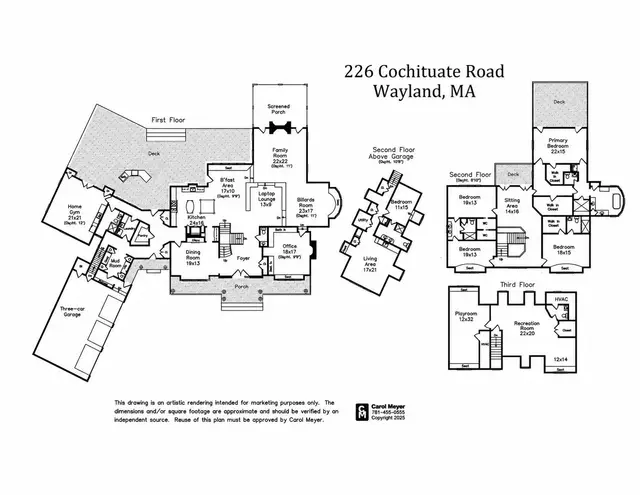
$3,950,000
5 bd · 6 ba · 8,466 sqft · Single Family
Wayland, MA 01778
Listing courtesy of The Joni Shore Group, Douglas Elliman Real Estate · MLS PIN #73548853
The property listing data and information, or the Images, set forth herein were provided to MLS Property Information Network, Inc. from third party sources, including sellers, lessors, landlords and public records, and were compiled by MLS Property Information Network, Inc. The property listing data and information, and the Images, are for the personal, non commercial use of consumers having a good faith interest in purchasing, leasing or renting listed properties of the type displayed to them and may not be used for any purpose other than to identify prospective properties which such consumers may have a good faith interest in purchasing, leasing or renting. MLS Property Information Network, Inc. and its subscribers disclaim any and all representations and warranties as to the accuracy of the property listing data and information, or as to the accuracy of any of the Images, set forth herein.
