 1 / 39
Active
$549,500
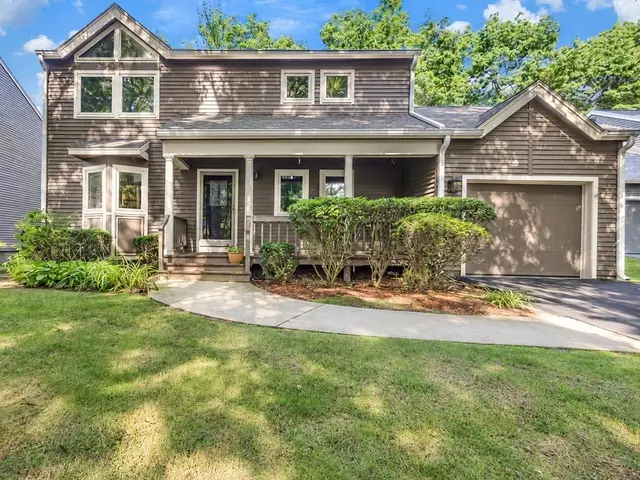
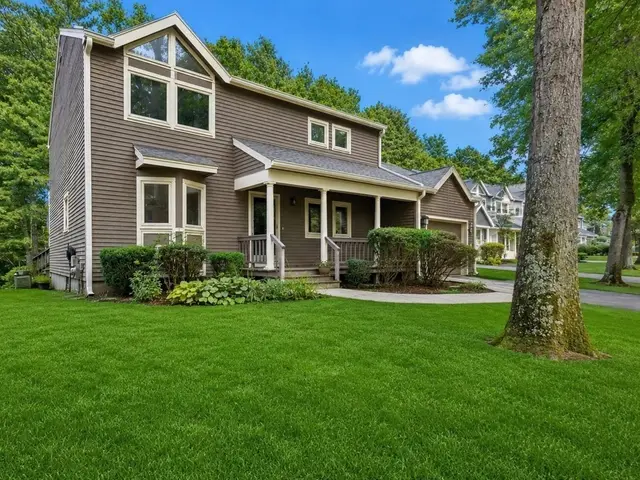
2 bd · 2.5 ba · 2,638 sqft · Condominium
22 Cannon Forge Drive #22
Foxboro, MA 02035
Listing courtesy of Kathy Devlin, RE/MAX Real Estate Center · MLS PIN #73563412
$579,000
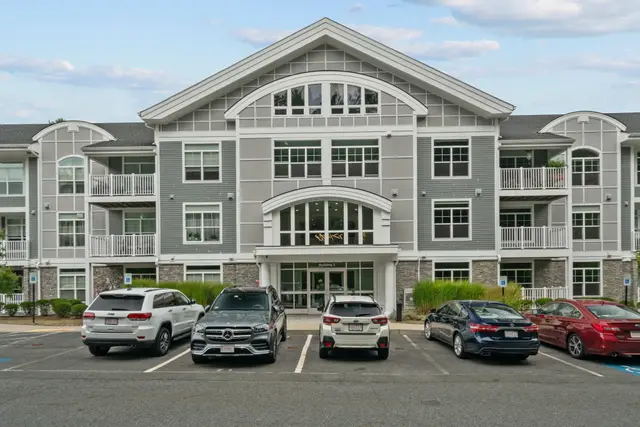
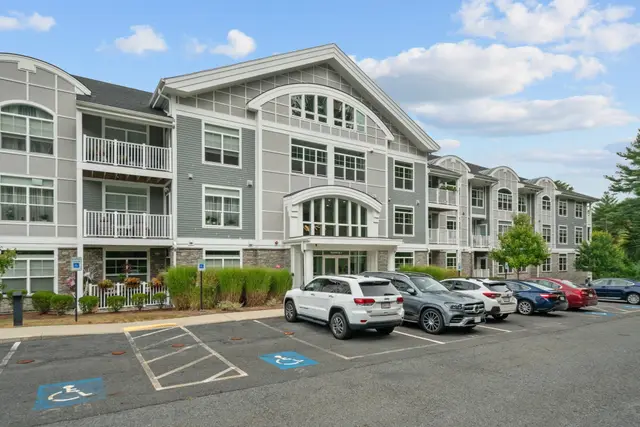
OPEN HOUSE, Saturday 10/17 (11:00 am - 12:00 PM) CANNON FORGE***RARE FIRST FLOOR PRIMARY SUITE******This spacious 3 LEVEL townhome offers the rare convenience of a FIRST FLOOR PRIMARY SUITE and first-floor LAUNDRY! The main level also features a bright kitchen, LARGE living room and dining area with access to the deck, perfect for relaxing and soaking up the sun! Upstairs, you’ll find a GENEROUS LOFT, GUEST BEDROOM and FULL BATH, offering wonderful privacy and flexible living space. The finished WALKOUT LOWER LEVEL provides even more room to spread out and opens directly to the backyard, plus there’s a large unfinished area for plenty of storage. A one-car garage completes the home. Enjoy the Cannon Forge lifestyle with its beautiful CLUBHOUSE and community POOL! Showings start immediately!
Listing courtesy of Weinstein Keach Group, Coldwell Banker Realty - Easton · MLS PIN #73586514
MLS PIN #73586514 · Listed October 5, 2026
142 Cannon Forge Dr #142, Foxboro · All Foxboro homes
The property listing data and information, or the Images, set forth herein were provided to MLS Property Information Network, Inc. from third party sources, including sellers, lessors, landlords and public records, and were compiled by MLS Property Information Network, Inc. The property listing data and information, and the Images, are for the personal, non commercial use of consumers having a good faith interest in purchasing, leasing or renting listed properties of the type displayed to them and may not be used for any purpose other than to identify prospective properties which such consumers may have a good faith interest in purchasing, leasing or renting. MLS Property Information Network, Inc. and its subscribers disclaim any and all representations and warranties as to the accuracy of the property listing data and information, or as to the accuracy of any of the Images, set forth herein.
$579,000
142 Cannon Forge Dr #142
1 / 39$549,500
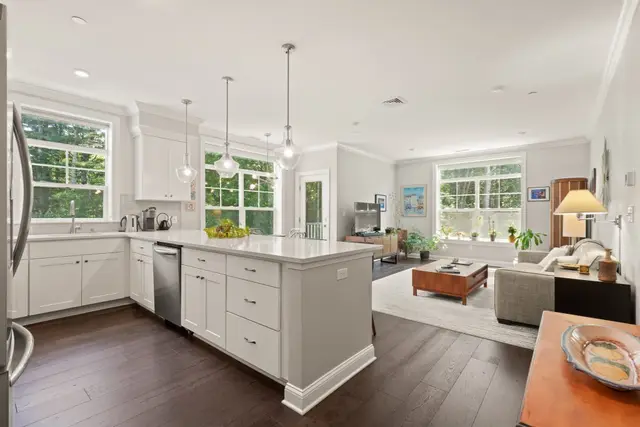
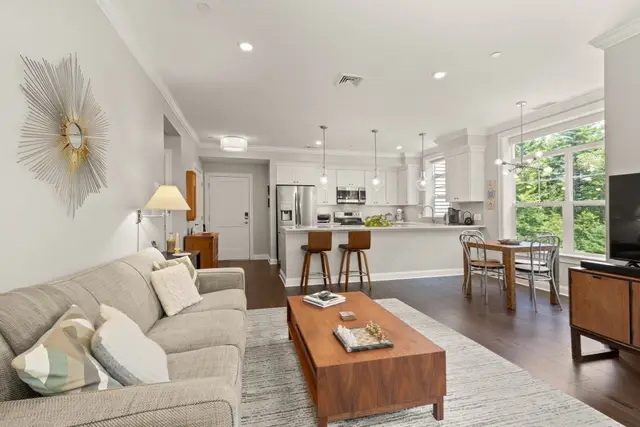
2 bd · 2.5 ba · 2,638 sqft · Condominium
Foxboro, MA 02035
Listing courtesy of Kathy Devlin, RE/MAX Real Estate Center · MLS PIN #73563412
 1 / 24
$525,000
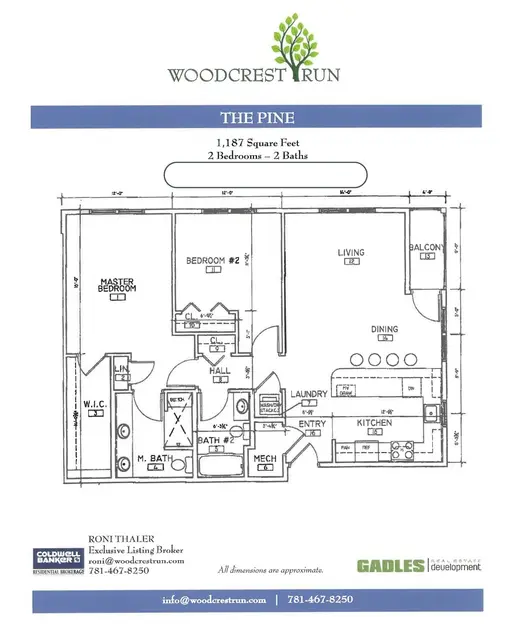
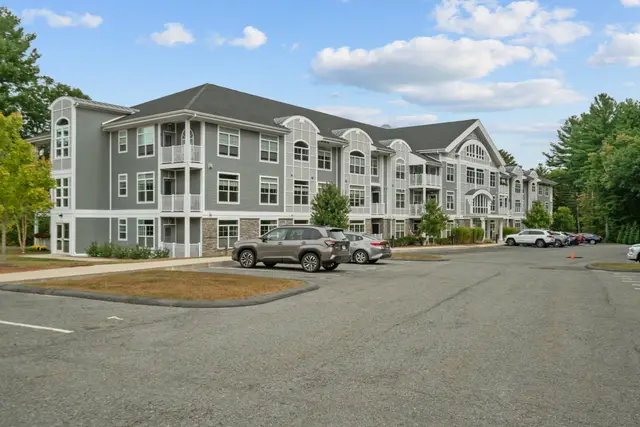
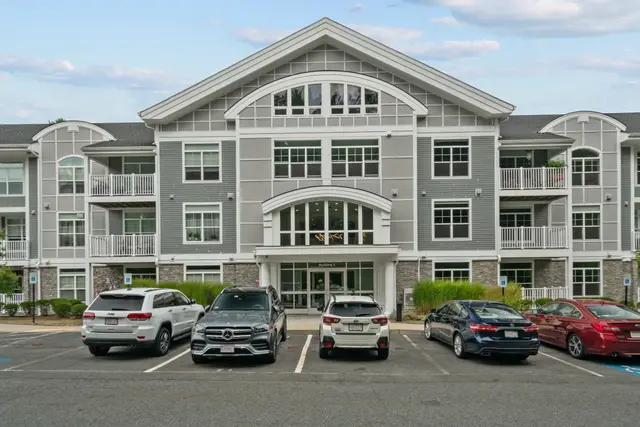
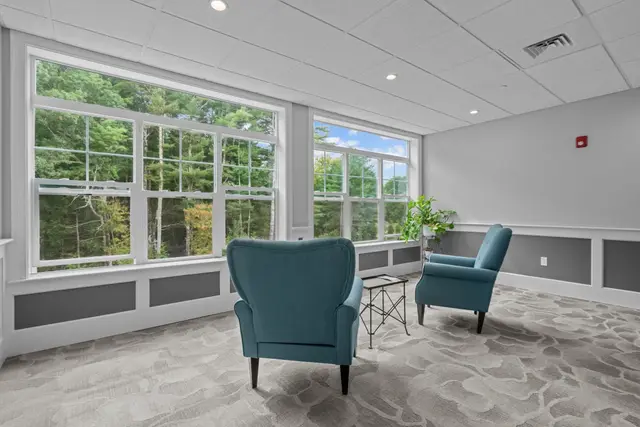
2 bd · 2 ba · 1,187 sqft · Condominium
Sharon, MA 02067
Listing courtesy of Roni Thaler, Coldwell Banker Realty - Sharon · MLS PIN #73555074
 1 / 38
$489,900
2 bd · 2 ba · 1,187 sqft · Condominium
Sharon, MA 02067
Listing courtesy of Phillip Gendreau, Strive Realty · MLS PIN #73566336
 1 / 41
$479,900
2 bd · 2 ba · 1,056 sqft · Condominium
Sharon, MA 02067
Listing courtesy of Phillip Gendreau, Strive Realty · MLS PIN #73566337
The property listing data and information, or the Images, set forth herein were provided to MLS Property Information Network, Inc. from third party sources, including sellers, lessors, landlords and public records, and were compiled by MLS Property Information Network, Inc. The property listing data and information, and the Images, are for the personal, non commercial use of consumers having a good faith interest in purchasing, leasing or renting listed properties of the type displayed to them and may not be used for any purpose other than to identify prospective properties which such consumers may have a good faith interest in purchasing, leasing or renting. MLS Property Information Network, Inc. and its subscribers disclaim any and all representations and warranties as to the accuracy of the property listing data and information, or as to the accuracy of any of the Images, set forth herein.
