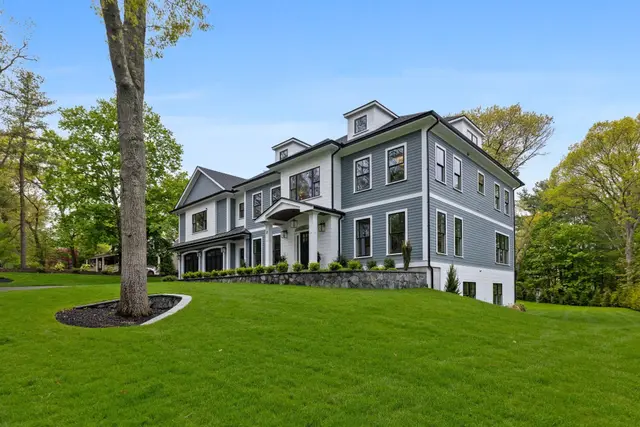
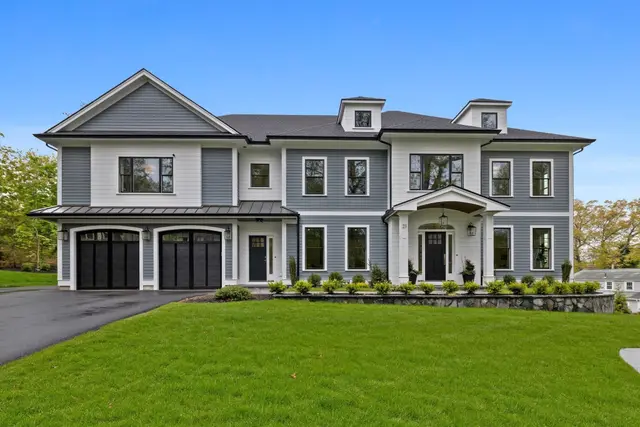
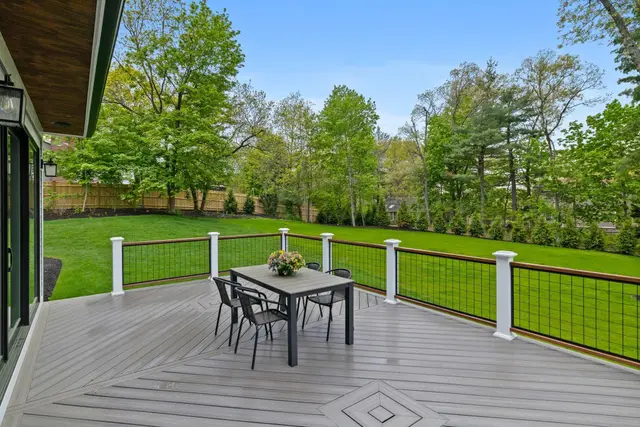
 1 / 42
Active
$3,675,000
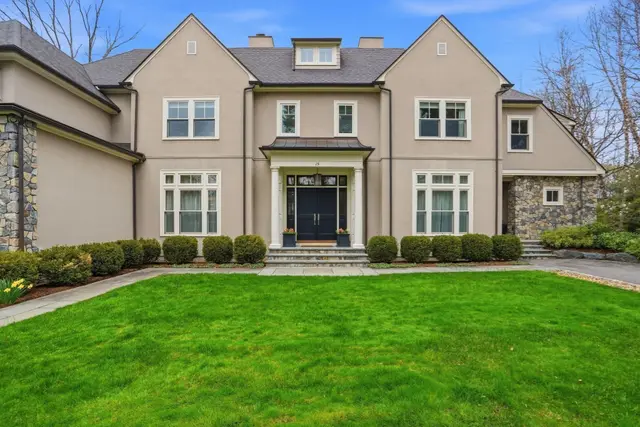
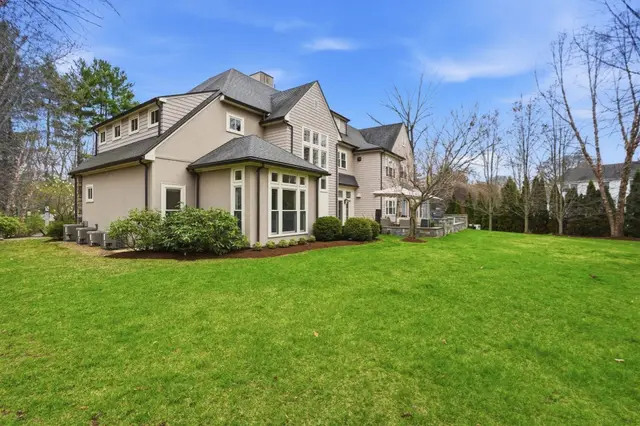
6 bd · 6.5 ba · 7,123 sqft · Single Family
21 Balfour Street
Lexington, MA 02421
Listing courtesy of The Joyce Team, Compass · MLS PIN #73519860
$4,500,000
Unprecedented opportunity to own this timeless estate with an unbeatable Lexington Center location. Walking distance to the Lexington Battle Green, the heart of Lexington. Walking distance to the Lexington Town Pool, town tennis and pickleball courts, the track and field. Walking distance to Lexington High School, Bridge Elementary, and Lincoln Park. Walking distance to the Lexington Golf Club. This is a rare chance to have unmatched urban convenience while enjoying the best of suburban life. Overlooking picturesque Hastings Park, this shingle-style home exudes the elegance and class its premier custom builder had in mind. This custom home boasts 7 bedrooms, all with their own en-suite bathrooms, 2 additional half baths, soaring 9' ceilings, beautiful custom millwork, and thoughtfully designed living spaces throughout. The first floor features a chef’s kitchen with large island, dining area & butler’s pantry, elegant formal dining room, large living room with fireplace, a spacious family room with fireplace & built-ins, an amazing mud room, plus the main level private en-suite guest bedroom. Upstairs, a luxurious primary suite and additional en-suite bedrooms offer comfort and convenience for family and guests. The finished lower level provides even more flexible space, perfect for entertaining, recreation, or guests. A screened porch and huge stone patio with direct gas line for a grill are perfect for entertaining, while the beautiful and mature landscaped yard provides amazing privacy. A large, heated 3-car garage complete this one-of-a-kind home in the heart of Historic Lexington Center.
Listing courtesy of Rose Hall, Blue Ocean Realty, LLC · MLS PIN #73583930
MLS PIN #73583930 · Listed September 29, 2026
14 Hastings Rd, Lexington · All Lexington homes
The property listing data and information, or the Images, set forth herein were provided to MLS Property Information Network, Inc. from third party sources, including sellers, lessors, landlords and public records, and were compiled by MLS Property Information Network, Inc. The property listing data and information, and the Images, are for the personal, non commercial use of consumers having a good faith interest in purchasing, leasing or renting listed properties of the type displayed to them and may not be used for any purpose other than to identify prospective properties which such consumers may have a good faith interest in purchasing, leasing or renting. MLS Property Information Network, Inc. and its subscribers disclaim any and all representations and warranties as to the accuracy of the property listing data and information, or as to the accuracy of any of the Images, set forth herein.
$4,500,000
14 Hastings Rd
1 / 42$3,675,000
6 bd · 6.5 ba · 7,123 sqft · Single Family
Lexington, MA 02421
Listing courtesy of The Joyce Team, Compass · MLS PIN #73519860
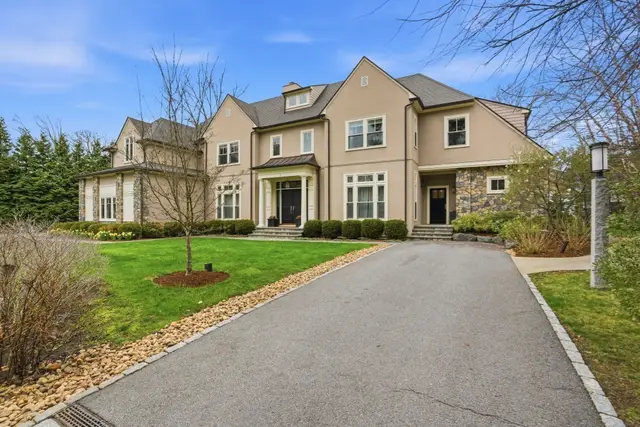
 1 / 41
$4,780,000
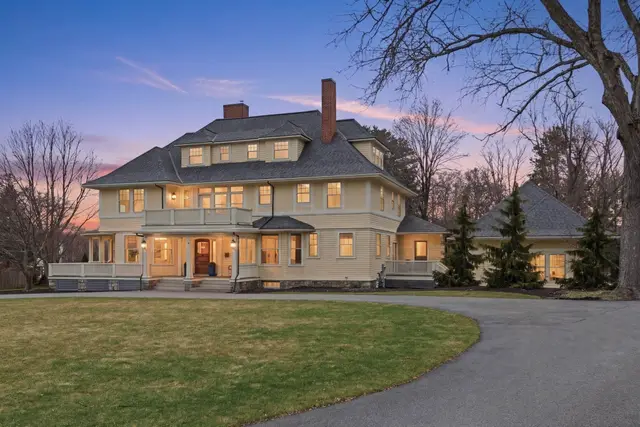
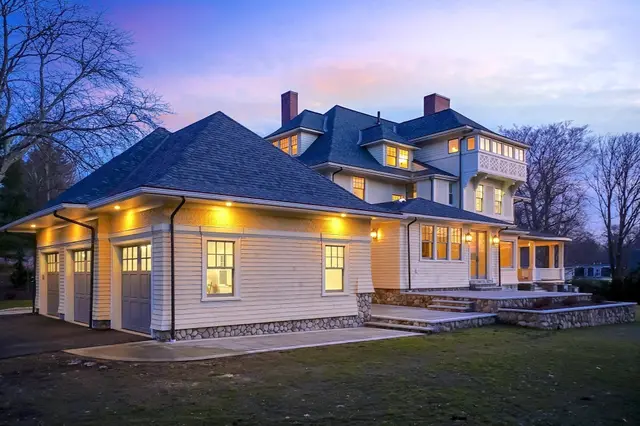
6 bd · 6.5 ba · 8,000 sqft · Single Family
Lexington, MA 02421
Listing courtesy of Coleman Group, William Raveis R.E. & Home Services · MLS PIN #73573880
 1 / 35
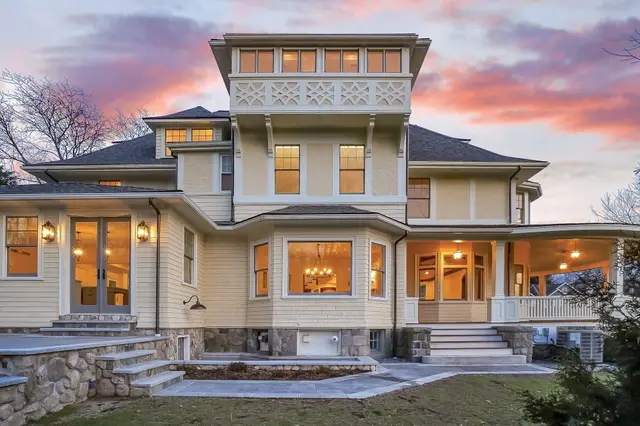
$4,485,000
6 bd · 5.5 ba · 7,882 sqft · Single Family
Lexington, MA 02420
Listing courtesy of Andrea Jackson, Barrett Sotheby's International Realty · MLS PIN #73491482
 1 / 42
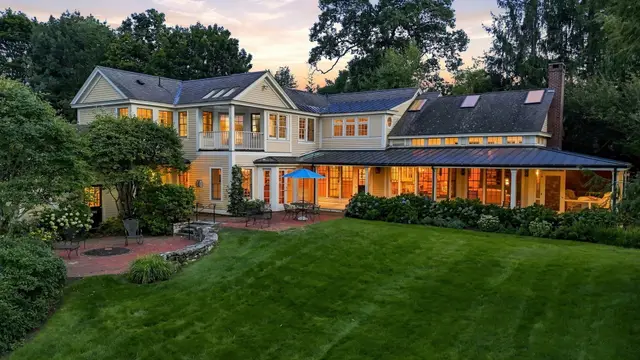
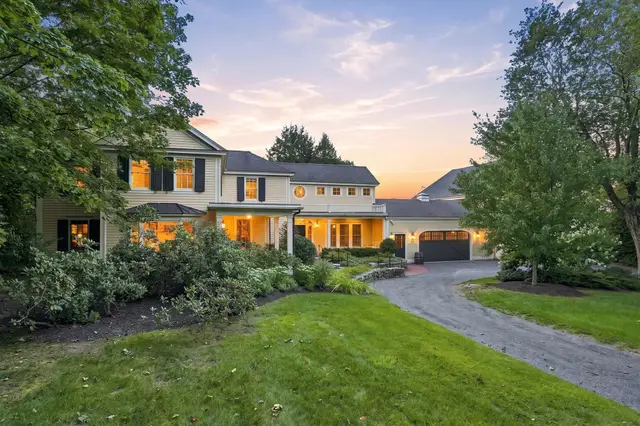
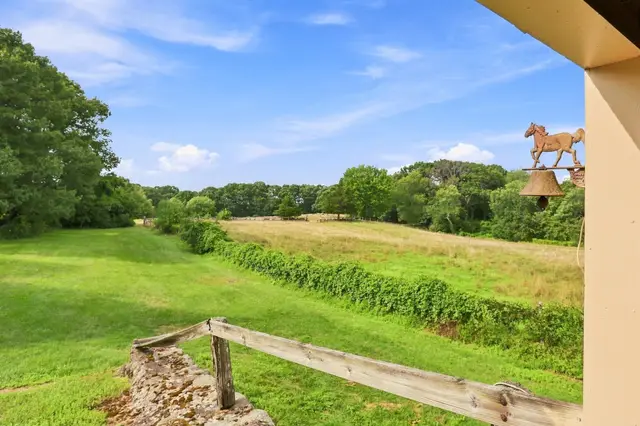
$5,000,000
6 bd · 4 ba · 5,437 sqft · Single Family
Lexington, MA 02420
Listing courtesy of Andrea Jackson, Barrett Sotheby's International Realty · MLS PIN #73571780
The property listing data and information, or the Images, set forth herein were provided to MLS Property Information Network, Inc. from third party sources, including sellers, lessors, landlords and public records, and were compiled by MLS Property Information Network, Inc. The property listing data and information, and the Images, are for the personal, non commercial use of consumers having a good faith interest in purchasing, leasing or renting listed properties of the type displayed to them and may not be used for any purpose other than to identify prospective properties which such consumers may have a good faith interest in purchasing, leasing or renting. MLS Property Information Network, Inc. and its subscribers disclaim any and all representations and warranties as to the accuracy of the property listing data and information, or as to the accuracy of any of the Images, set forth herein.
