 1 / 40
Active
$759,900
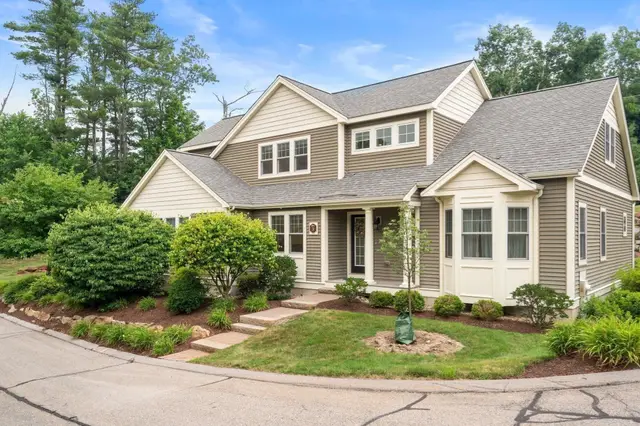
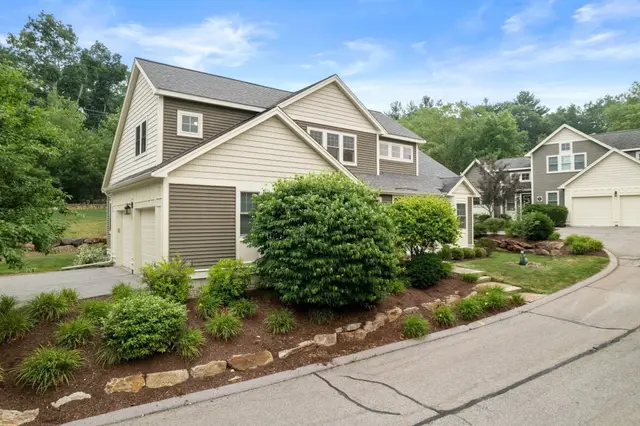
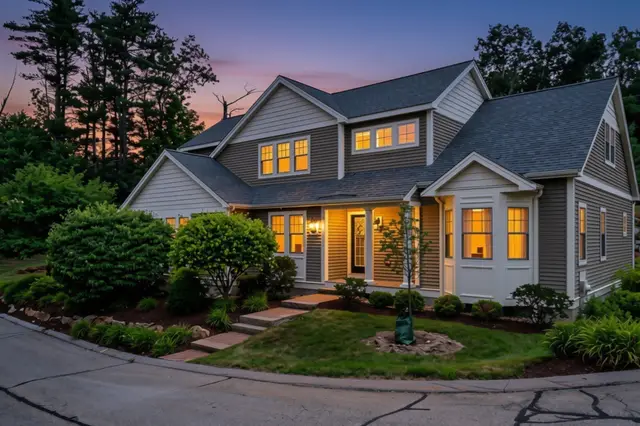
2 bd · 2.5 ba · 2,242 sqft · Condominium
3 Mcgill Ct #21-4
Hopkinton, MA 01748
Listing courtesy of Nancy Mulroy, Coldwell Banker Realty - Worcester · MLS PIN #73550867
$649,900
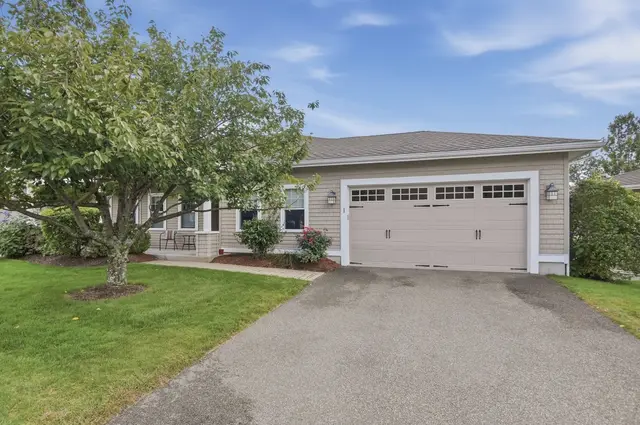
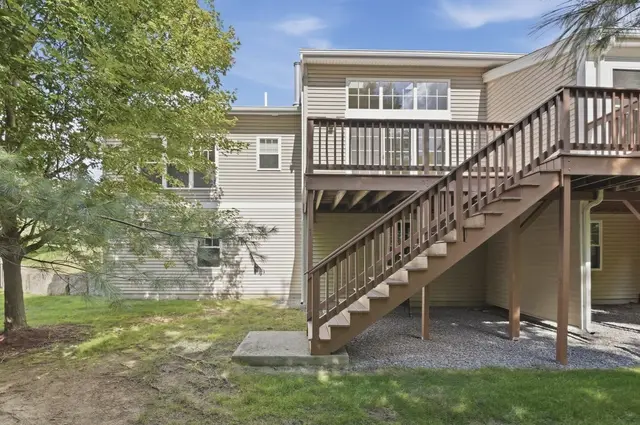
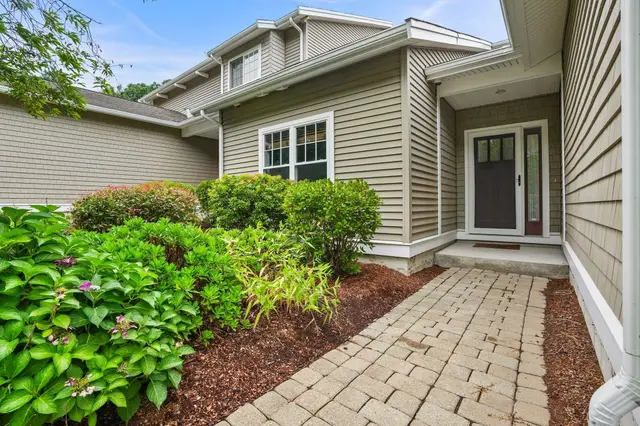
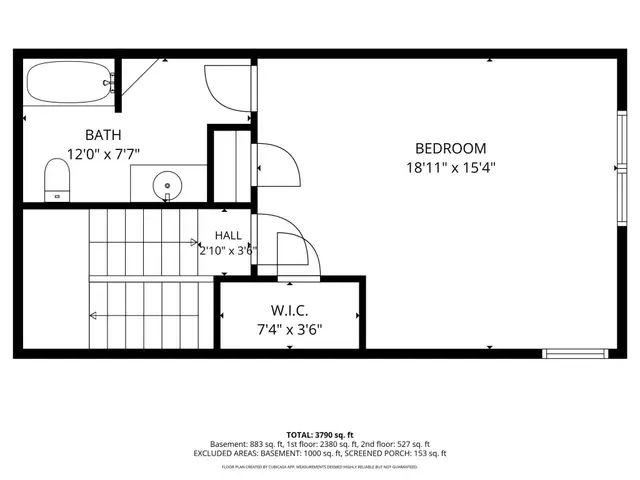
PRICE ADJUSTMENT!!! Welcome to this Beautiful 2-Bedroom + Office Townhome in Desirable Deerfield Estates 55+ Community*This spacious home features 2 bedrooms, a dedicated office/den, bonus loft, 2 1/2 bathrooms and an attached two car garage. The primary bedroom suite including his and her walk-in closets is located on the main level. The kitchen boasts granite countertops and stainless steel appliances. The living room has a gas fireplace and tray ceiling. The open floor plan creates a seamless flow between the living, dining, and kitchen areas—perfect for everyday living and entertaining*Enjoy your morning coffee or unwind at the end of the day on the private patio, an ideal outdoor retreat....Near downtown, shops, restaurants, and very close to routes 495 and 90!
Listing courtesy of Steve Antonucci, RE/MAX Preferred Properties · MLS PIN #73569268
MLS PIN #73569268 · Listed August 27, 2026
12 Mcneil Circle #12, Hopkinton · All Hopkinton homes
The property listing data and information, or the Images, set forth herein were provided to MLS Property Information Network, Inc. from third party sources, including sellers, lessors, landlords and public records, and were compiled by MLS Property Information Network, Inc. The property listing data and information, and the Images, are for the personal, non commercial use of consumers having a good faith interest in purchasing, leasing or renting listed properties of the type displayed to them and may not be used for any purpose other than to identify prospective properties which such consumers may have a good faith interest in purchasing, leasing or renting. MLS Property Information Network, Inc. and its subscribers disclaim any and all representations and warranties as to the accuracy of the property listing data and information, or as to the accuracy of any of the Images, set forth herein.
$649,900
12 Mcneil Circle #12
1 / 40$759,900
2 bd · 2.5 ba · 2,242 sqft · Condominium
Hopkinton, MA 01748
Listing courtesy of Nancy Mulroy, Coldwell Banker Realty - Worcester · MLS PIN #73550867
 1 / 28
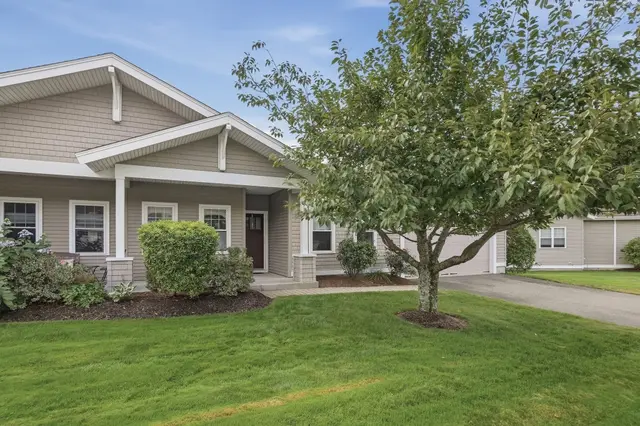
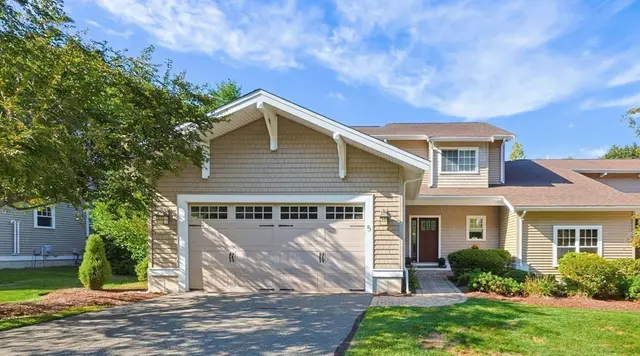
$599,900
2 bd · 2 ba · 1,456 sqft · Condominium
Milford, MA 01757
Listing courtesy of Lioce Properties Group, Lamacchia Realty, Inc. · MLS PIN #73580772


 1 / 31
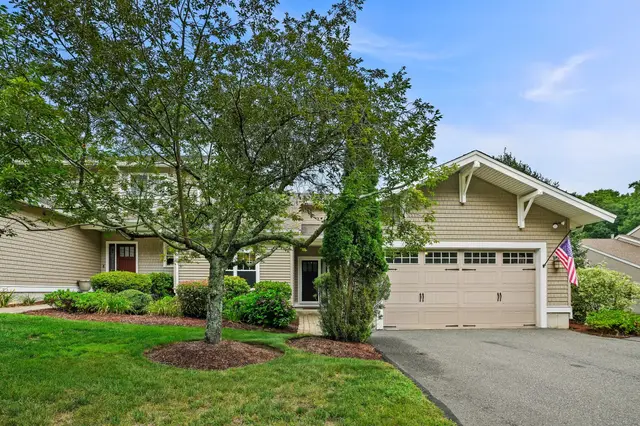
$724,900
2 bd · 3 ba · 2,888 sqft · Condominium
Milford, MA 01757
Listing courtesy of Martha Morese, Century 21 Custom Home Realty · MLS PIN #73579535
 1 / 35
$699,900
2 bd · 3 ba · 3,323 sqft · Condominium
Milford, MA 01757
Listing courtesy of Danny Griffin, Griffin Realty Group · MLS PIN #73565401
The property listing data and information, or the Images, set forth herein were provided to MLS Property Information Network, Inc. from third party sources, including sellers, lessors, landlords and public records, and were compiled by MLS Property Information Network, Inc. The property listing data and information, and the Images, are for the personal, non commercial use of consumers having a good faith interest in purchasing, leasing or renting listed properties of the type displayed to them and may not be used for any purpose other than to identify prospective properties which such consumers may have a good faith interest in purchasing, leasing or renting. MLS Property Information Network, Inc. and its subscribers disclaim any and all representations and warranties as to the accuracy of the property listing data and information, or as to the accuracy of any of the Images, set forth herein.
