 1 / 29
Active
$650,000
4 bd · 3.5 ba · 1,500 sqft · Single Family
112 Armandine Street #1
Dorchester, Boston, MA 02124
Listing courtesy of Steven Musto, Insight Realty Group, Inc. · MLS PIN #73555256
$675,000
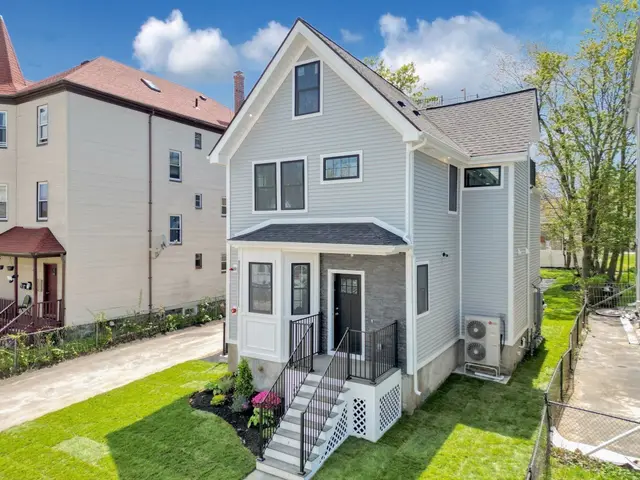
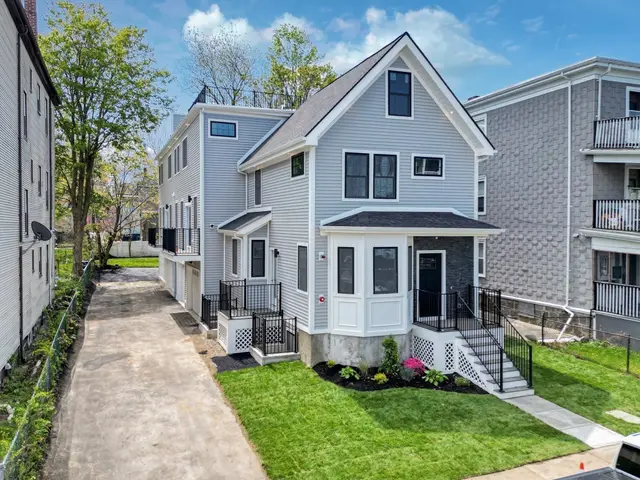
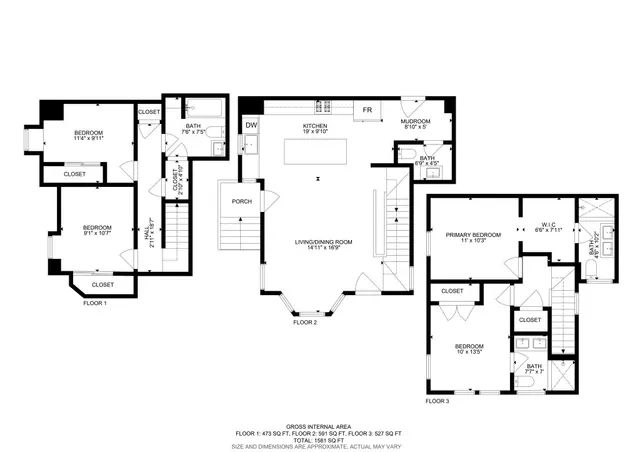
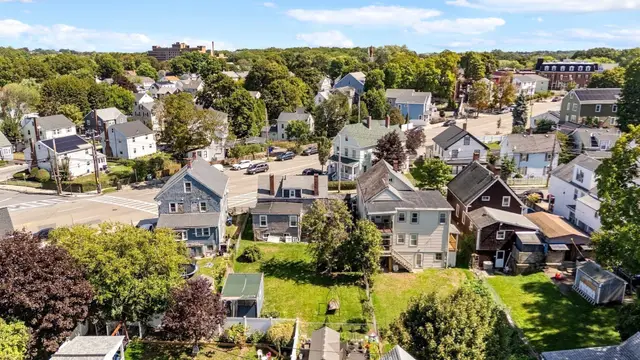
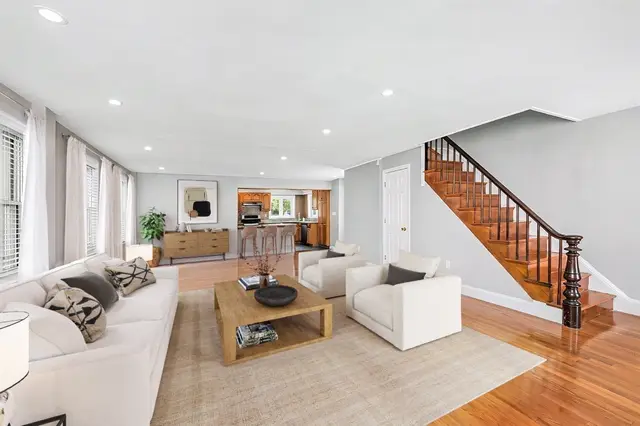
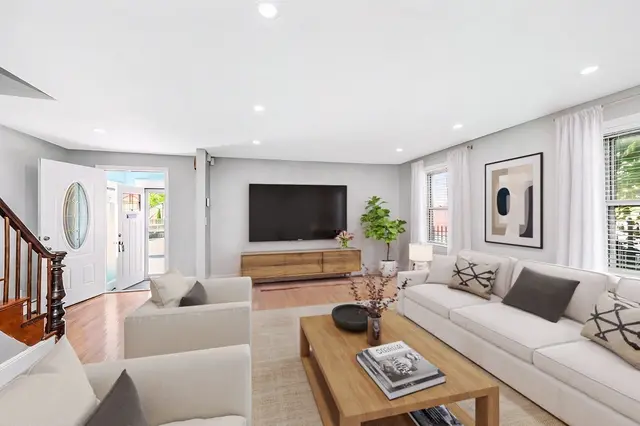
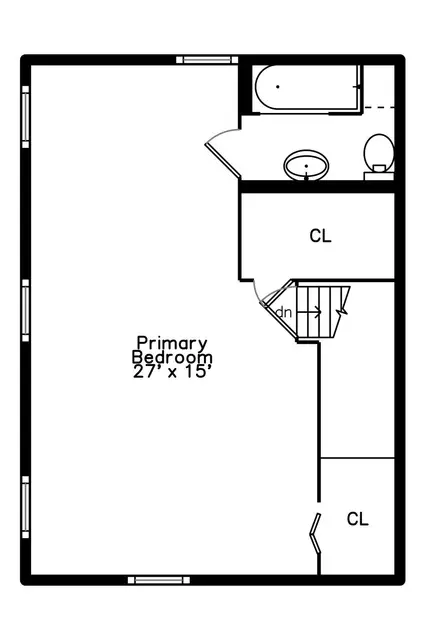
Live effortlessly at 112 Armandine a sun-filled, beautifully designed home with a flexible layout and high-end finishes throughout! High ceilings with recessed lighting, gorgeous oak hardwood flooring & oversized windows set the tone for stylish living. The open design layout features a massive quartz island kitchen with shaker cabinetry, stainless LG appliances, and seamless flow into the living/dining areas with a private balcony, which is perfect for relaxing or entertaining. The spacious primary suite offers two closets, a double vanity, designer tile shower & another private deck! Two additional bedrooms on this level are ideal for guests, a nursery, or a home office. A second full bath & in-unit laundry finish this level. Heated garage parking & private roof deck with gas, water & power can be a rooftop retreat! Enjoy smart thermostats and energy-efficient heat pump systems. Just .7 miles to Ashmont T Station, near local dining, shopping, parks, and I-93 access & entertainment!
Listing courtesy of Steven Musto, Insight Realty Group, Inc. · MLS PIN #73532621
MLS PIN #73532621 · Listed June 9, 2026
112 Armandine Street #3, Dorchester, Boston · All Dorchester homes
The property listing data and information, or the Images, set forth herein were provided to MLS Property Information Network, Inc. from third party sources, including sellers, lessors, landlords and public records, and were compiled by MLS Property Information Network, Inc. The property listing data and information, and the Images, are for the personal, non commercial use of consumers having a good faith interest in purchasing, leasing or renting listed properties of the type displayed to them and may not be used for any purpose other than to identify prospective properties which such consumers may have a good faith interest in purchasing, leasing or renting. MLS Property Information Network, Inc. and its subscribers disclaim any and all representations and warranties as to the accuracy of the property listing data and information, or as to the accuracy of any of the Images, set forth herein.
$675,000
112 Armandine Street #3
1 / 29$650,000
4 bd · 3.5 ba · 1,500 sqft · Single Family
Dorchester, Boston, MA 02124
Listing courtesy of Steven Musto, Insight Realty Group, Inc. · MLS PIN #73555256
 1 / 37
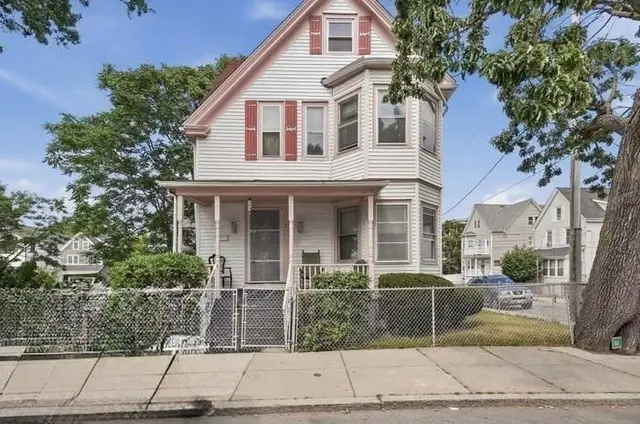
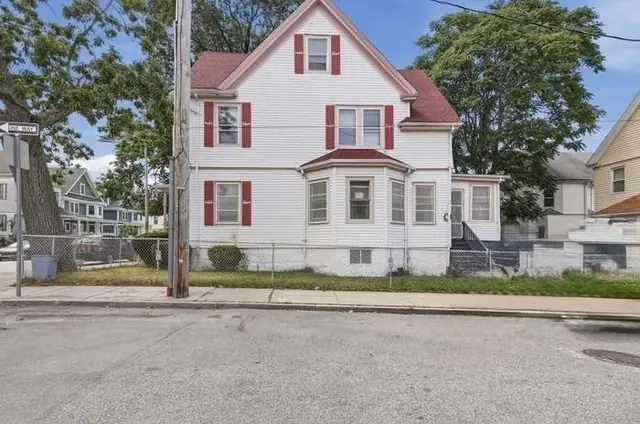
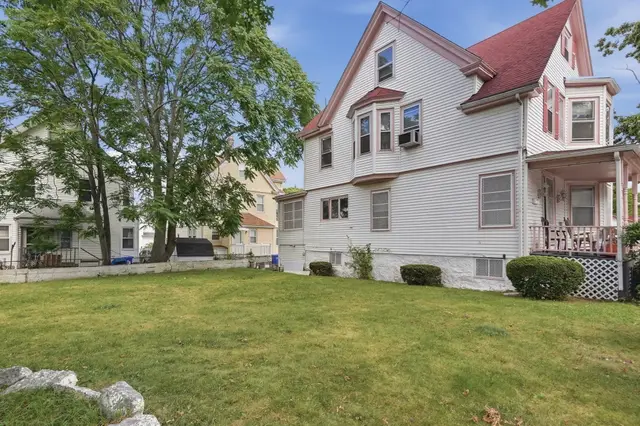
$649,000
3 bd · 1.5 ba · 2,042 sqft · Single Family
Boston, MA 02124
Listing courtesy of Matthew Tobin, Lamacchia Realty, Inc. · MLS PIN #73571074
 1 / 21
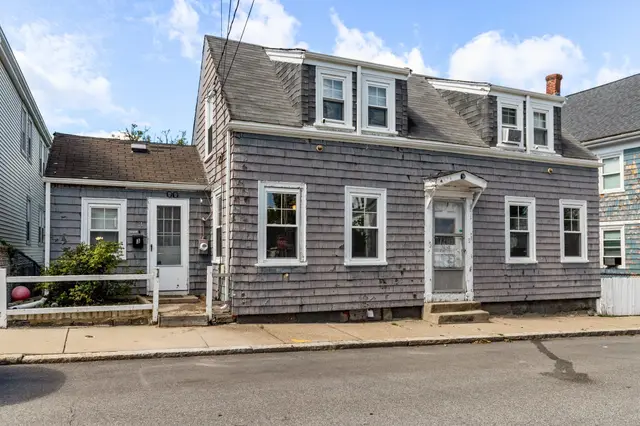
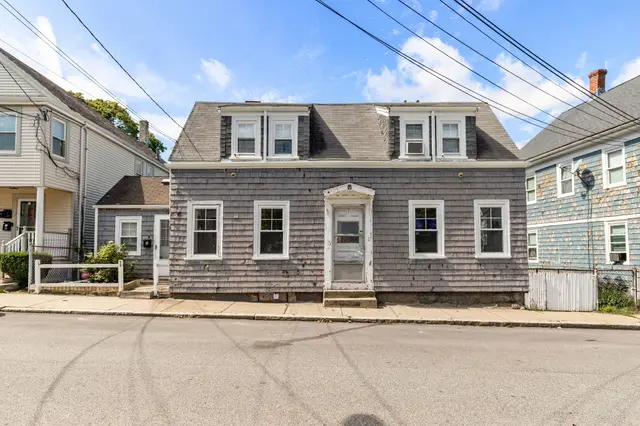
$639,000
3 bd · 2 ba · 1,076 sqft · Single Family
Boston, MA 02126
Listing courtesy of Karolina Brotschi, Kelly Group Properties · MLS PIN #73586625
 1 / 32
$799,000
3 bd · 2.5 ba · 1,844 sqft · Single Family
Dorchester, Boston, MA 02124
Listing courtesy of Tara Dynan, Seaport Realty Group · MLS PIN #73581876
The property listing data and information, or the Images, set forth herein were provided to MLS Property Information Network, Inc. from third party sources, including sellers, lessors, landlords and public records, and were compiled by MLS Property Information Network, Inc. The property listing data and information, and the Images, are for the personal, non commercial use of consumers having a good faith interest in purchasing, leasing or renting listed properties of the type displayed to them and may not be used for any purpose other than to identify prospective properties which such consumers may have a good faith interest in purchasing, leasing or renting. MLS Property Information Network, Inc. and its subscribers disclaim any and all representations and warranties as to the accuracy of the property listing data and information, or as to the accuracy of any of the Images, set forth herein.
