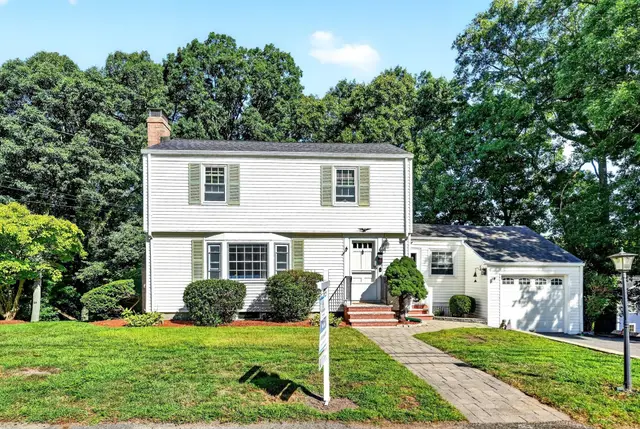
 1 / 26
Active
$855,000
4 bd · 2 ba · 2,576 sqft · Single Family
52 Forest Park Rd
Woburn, MA 01801
Listing courtesy of Mary L. Lawton, Lawton Real Estate, Inc · MLS PIN #73583444
$795,000
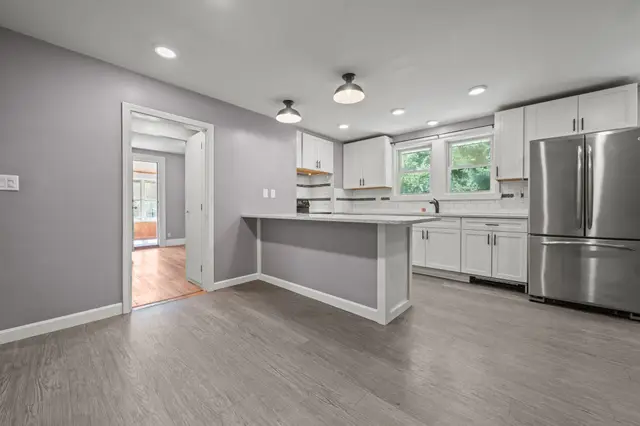
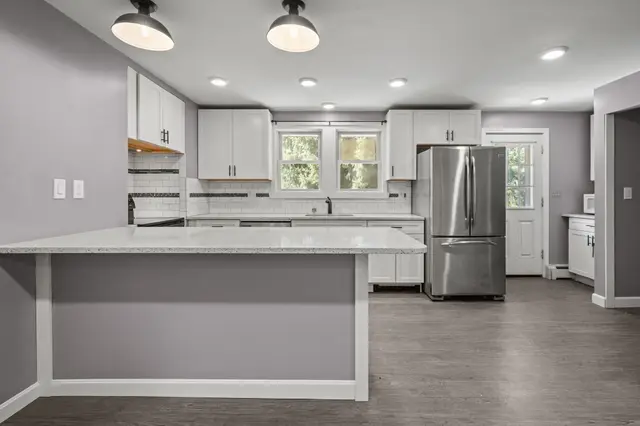
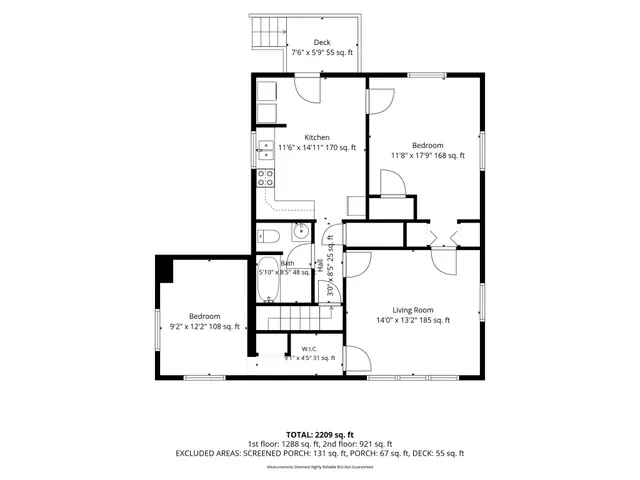
100 Middle Street is a 3-bedroom, 2-bath raised ranch in Woburn, MA, updated in 2026 with a new kitchen, renovated bathrooms, new flooring, and fresh paint throughout. The main level is open from the 22-foot living room with fireplace through the dining area to a kitchen with white shaker cabinetry and stainless appliances, alongside three bedrooms with hardwood floors and a full bath. The finished lower level adds 768 square feet: a family room with a brick fireplace, a bonus room with exterior access, a flex room with a walk-in closet for guests or a home office, and a second full bath with a double vanity, for 1,848 square feet of total living space. Outside, a deck overlooks the backyard with a storage shed on a 0.23-acre lot, with gas forced air heat and a one-car garage under.
Listing courtesy of Paul Neavyn, Gibson Sotheby's International Realty · MLS PIN #73588450
MLS PIN #73588450 · Listed October 8, 2026
100 Middle St, Woburn · All Woburn homes
The property listing data and information, or the Images, set forth herein were provided to MLS Property Information Network, Inc. from third party sources, including sellers, lessors, landlords and public records, and were compiled by MLS Property Information Network, Inc. The property listing data and information, and the Images, are for the personal, non commercial use of consumers having a good faith interest in purchasing, leasing or renting listed properties of the type displayed to them and may not be used for any purpose other than to identify prospective properties which such consumers may have a good faith interest in purchasing, leasing or renting. MLS Property Information Network, Inc. and its subscribers disclaim any and all representations and warranties as to the accuracy of the property listing data and information, or as to the accuracy of any of the Images, set forth herein.
$795,000
100 Middle St
1 / 26$855,000
4 bd · 2 ba · 2,576 sqft · Single Family
Woburn, MA 01801
Listing courtesy of Mary L. Lawton, Lawton Real Estate, Inc · MLS PIN #73583444
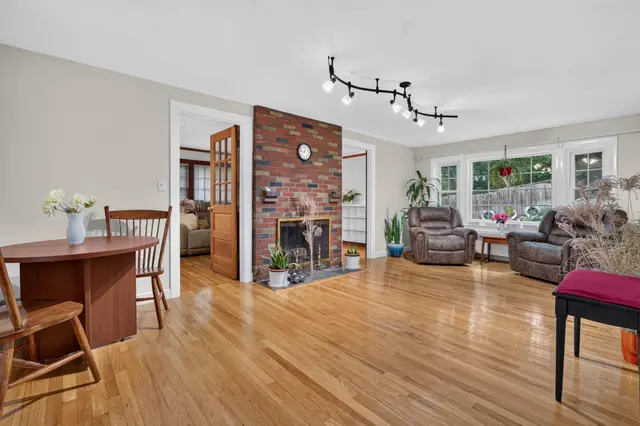
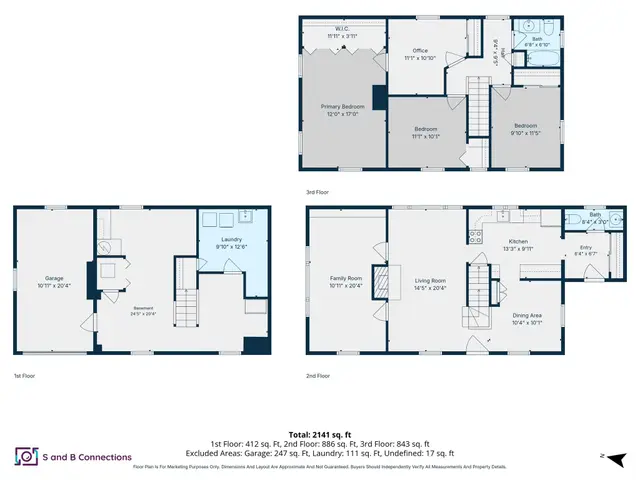 1 / 36
$799,000
3 bd · 1.5 ba · 2,141 sqft · Single Family
Woburn, MA 01801
Listing courtesy of VIP Group, Moor Realty Group · MLS PIN #73572678
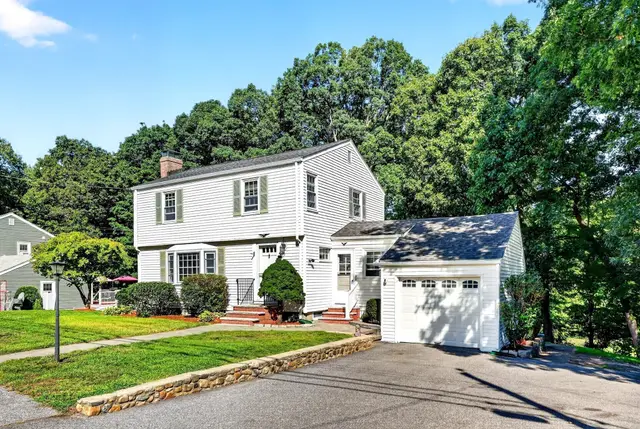
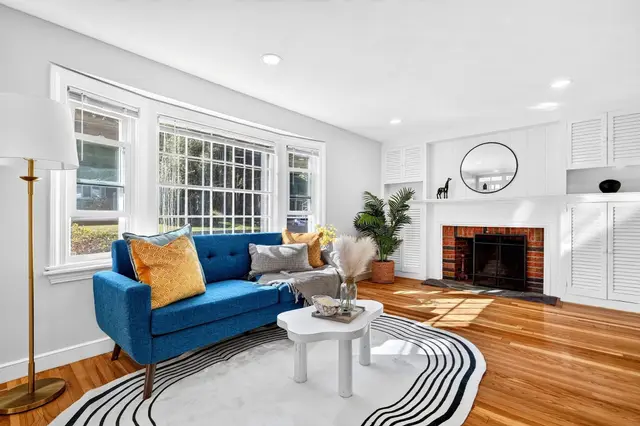
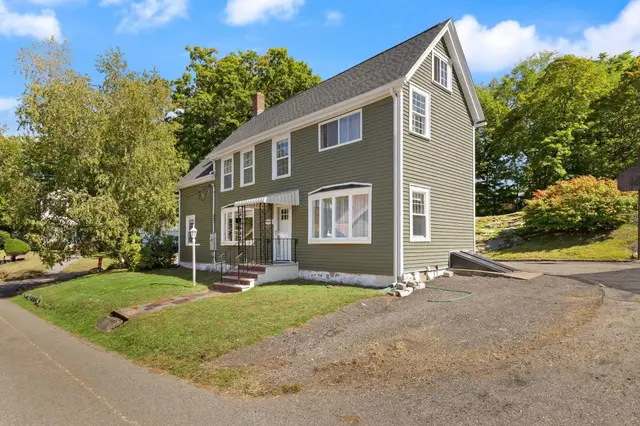
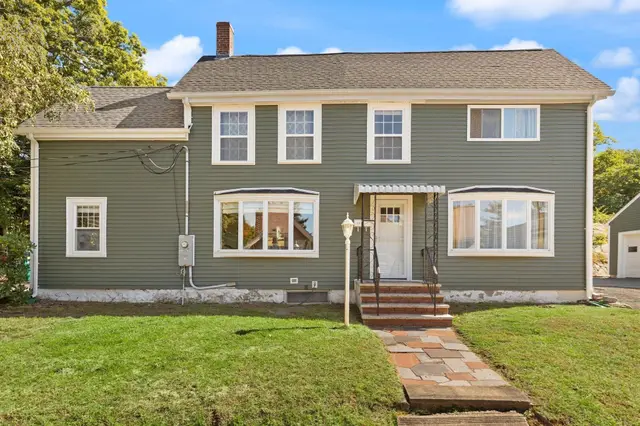
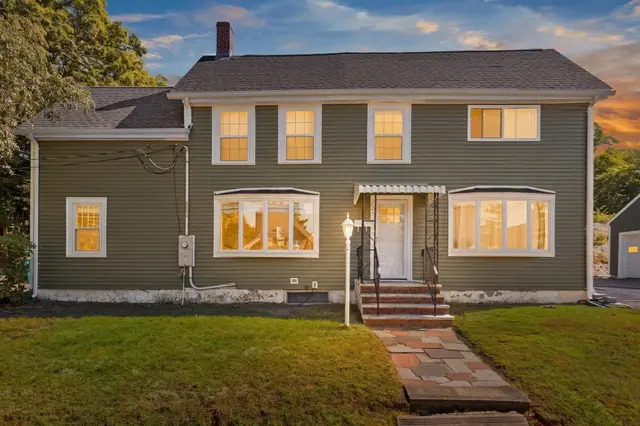
 1 / 28
$735,000
3 bd · 1.5 ba · 1,192 sqft · Single Family
Woburn, MA 01801
Listing courtesy of Rose Hall, Blue Ocean Realty, LLC · MLS PIN #73565906
 1 / 37
$784,900
3 bd · 2 ba · 1,620 sqft · Single Family
Woburn, MA 01801
Listing courtesy of Patricia Marsh, Realty Executives Marsh & Associates · MLS PIN #73581431
The property listing data and information, or the Images, set forth herein were provided to MLS Property Information Network, Inc. from third party sources, including sellers, lessors, landlords and public records, and were compiled by MLS Property Information Network, Inc. The property listing data and information, and the Images, are for the personal, non commercial use of consumers having a good faith interest in purchasing, leasing or renting listed properties of the type displayed to them and may not be used for any purpose other than to identify prospective properties which such consumers may have a good faith interest in purchasing, leasing or renting. MLS Property Information Network, Inc. and its subscribers disclaim any and all representations and warranties as to the accuracy of the property listing data and information, or as to the accuracy of any of the Images, set forth herein.
