 1 / 42
Active
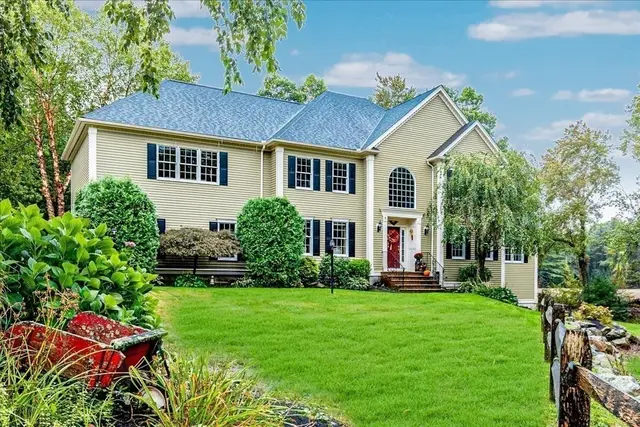
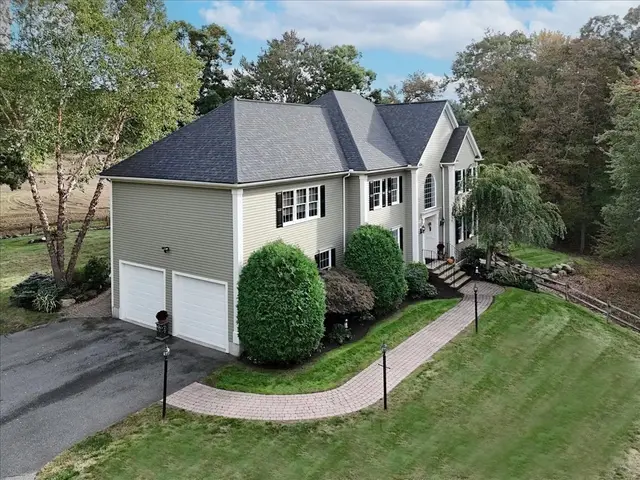
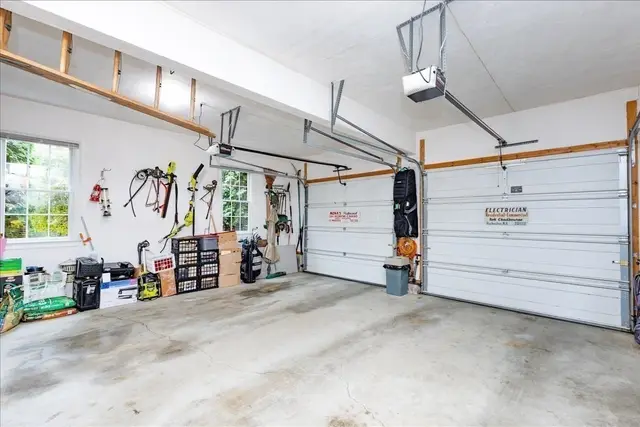
$1,499,999
4 bd · 3.5 ba · 4,800 sqft · Single Family
5 Blais Farm Rd
Middleton, MA 01949
Listing courtesy of Steven Graczyk, J. Barrett & Company · MLS PIN #73582495
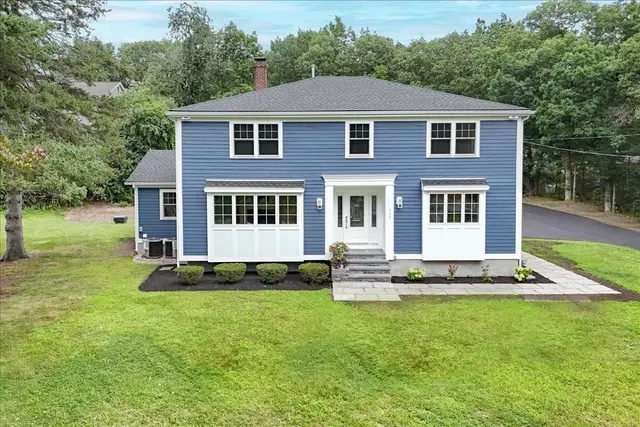
$1,279,000
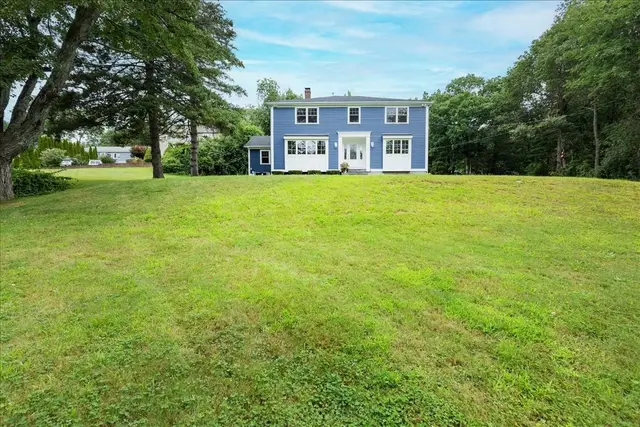
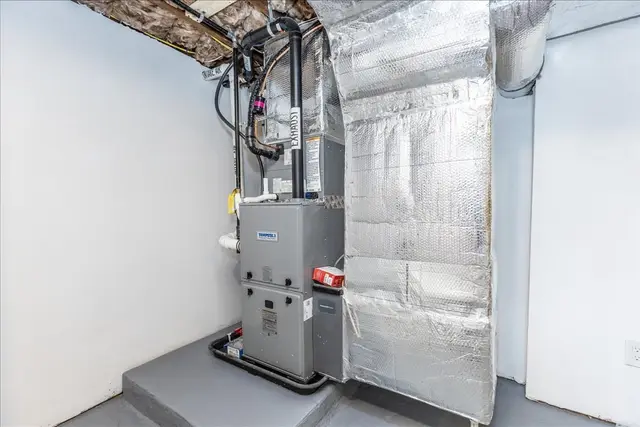
Situated on a corner lot, this Colonial features an open floor plan, custom millwork, and hardwood floors. The main level offers 9-foot ceilings and a living room with a gas fireplace that flows into the dining area and kitchen. White shaker cabinetry, KitchenAid stainless steel appliances, a gas range with chef’s hood, Calacatta quartz countertops, and a 9-foot center island highlight the kitchen. Upstairs are three bedrooms, a full hall bath, a versatile bonus room, and a laundry room. The primary suite includes a sitting area, two walk-in closets, and a private bath with a marble shower, soaking tub, and double vanity. An unfinished walk-up attic and unfinished walkout basement offer potential for future expansion. Additional features include central air, an attached two-car garage, and driveway parking for up to five vehicles. Conveniently located near Routes 1 and 114, I-95, Northshore Mall, and Richardson’s Ice Cream.
Listing courtesy of Emma Fula, Charlesgate Realty Group, llc · MLS PIN #73592688
MLS PIN #73592688 · Listed October 19, 2026
1 Kimberly Lane, Middleton · All Middleton homes
The property listing data and information, or the Images, set forth herein were provided to MLS Property Information Network, Inc. from third party sources, including sellers, lessors, landlords and public records, and were compiled by MLS Property Information Network, Inc. The property listing data and information, and the Images, are for the personal, non commercial use of consumers having a good faith interest in purchasing, leasing or renting listed properties of the type displayed to them and may not be used for any purpose other than to identify prospective properties which such consumers may have a good faith interest in purchasing, leasing or renting. MLS Property Information Network, Inc. and its subscribers disclaim any and all representations and warranties as to the accuracy of the property listing data and information, or as to the accuracy of any of the Images, set forth herein.
$1,279,000
1 Kimberly Lane
1 / 42$1,499,999
4 bd · 3.5 ba · 4,800 sqft · Single Family
Middleton, MA 01949
Listing courtesy of Steven Graczyk, J. Barrett & Company · MLS PIN #73582495
 1 / 42
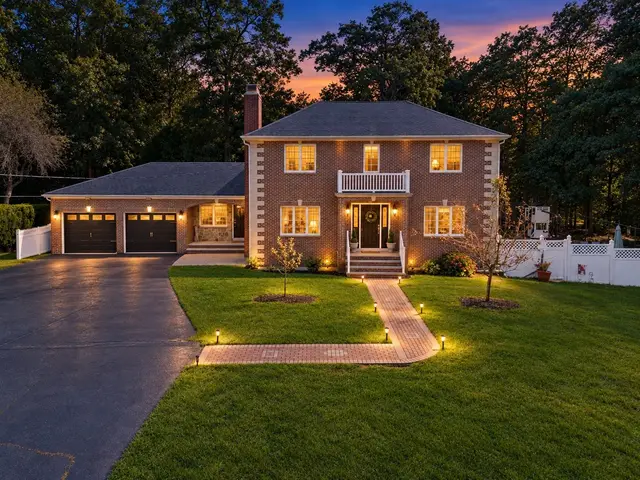
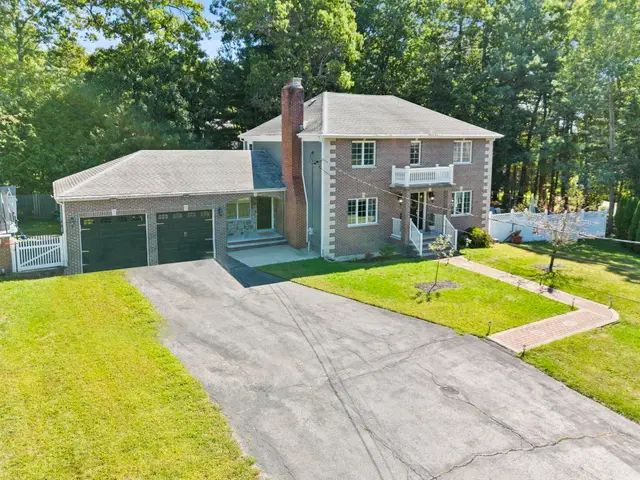
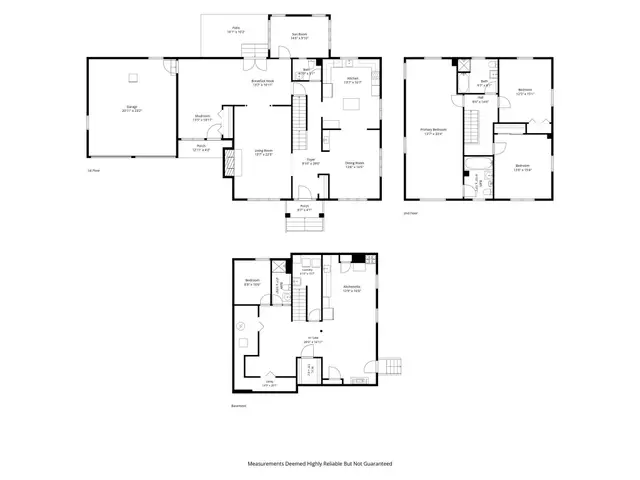
$1,239,000
4 bd · 3 ba · 3,300 sqft · Single Family
Middleton, MA 01949
Listing courtesy of George Paone, People's Choice Realty · MLS PIN #73567014
 1 / 42
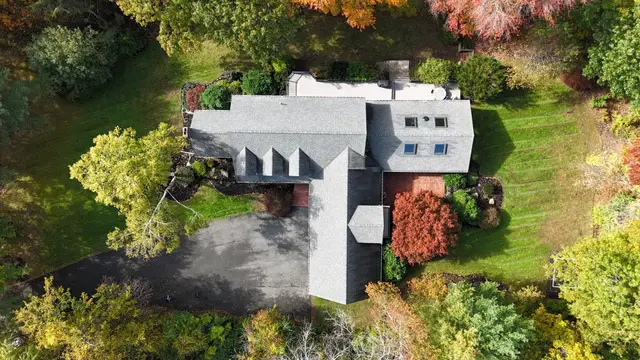
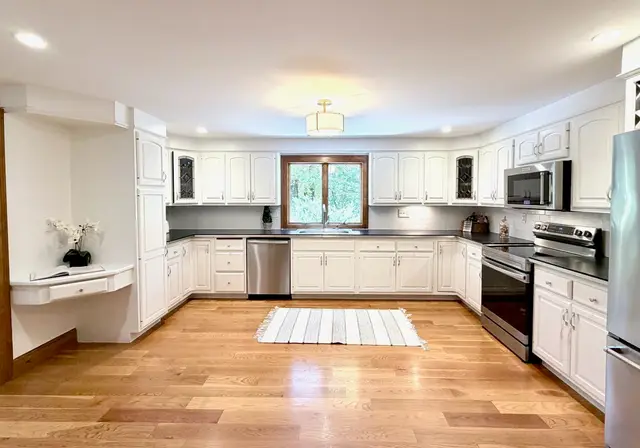
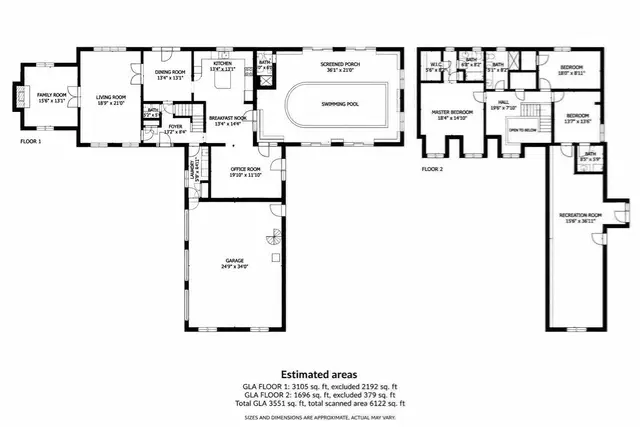
$1,150,000
4 bd · 3.5 ba · 3,565 sqft · Single Family
Middleton, MA 01949
Listing courtesy of Nicole Hanlon, Lyv Realty · MLS PIN #73577566
 1 / 42
$1,149,900
3 bd · 3.5 ba · 3,518 sqft · Single Family
Danvers, MA 01923
Listing courtesy of Christopher Blasczak, Real Broker MA, LLC · MLS PIN #73590051
The property listing data and information, or the Images, set forth herein were provided to MLS Property Information Network, Inc. from third party sources, including sellers, lessors, landlords and public records, and were compiled by MLS Property Information Network, Inc. The property listing data and information, and the Images, are for the personal, non commercial use of consumers having a good faith interest in purchasing, leasing or renting listed properties of the type displayed to them and may not be used for any purpose other than to identify prospective properties which such consumers may have a good faith interest in purchasing, leasing or renting. MLS Property Information Network, Inc. and its subscribers disclaim any and all representations and warranties as to the accuracy of the property listing data and information, or as to the accuracy of any of the Images, set forth herein.
