 1 / 16
Active
$2,495,000
2 bd · 2.5 ba · 2,036 sqft · Condominium
1 Avery St #24D
Midtown, Boston, MA 02111
Listing courtesy of Ellie Cornish Chu, MGS Group Real Estate LTD - Wellesley · MLS PIN #73517826
$2,495,000
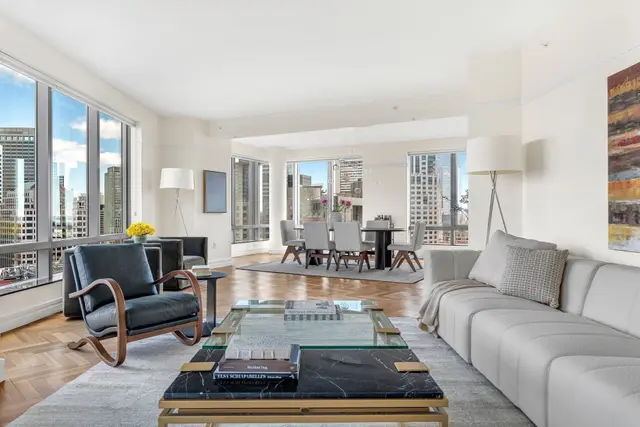
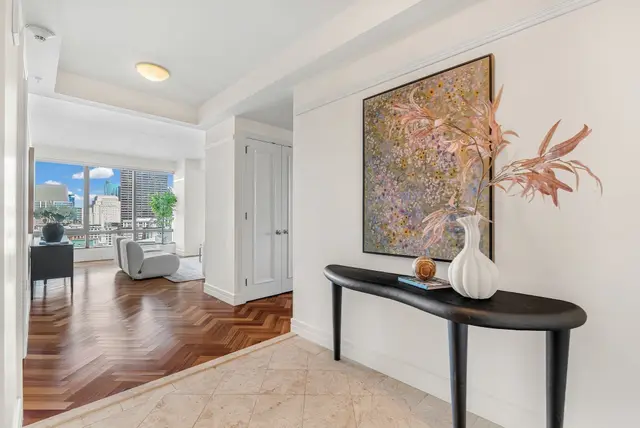
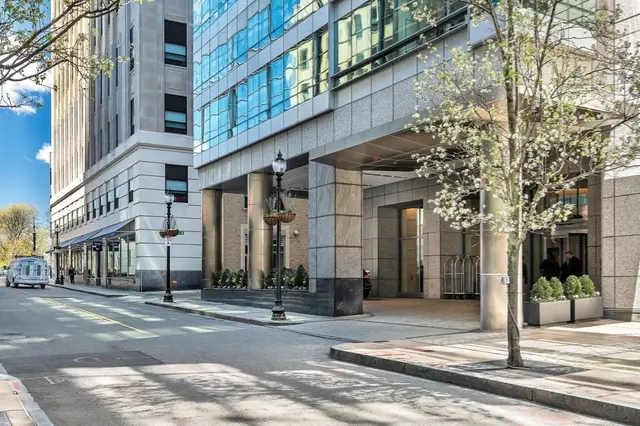
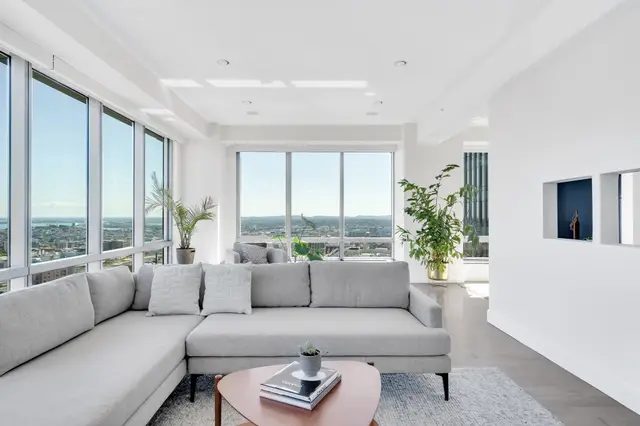
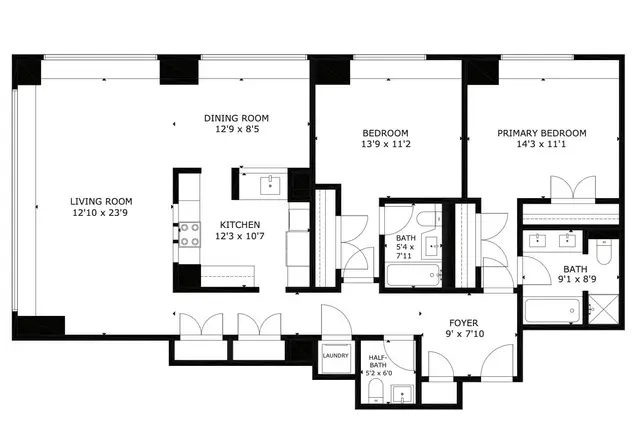
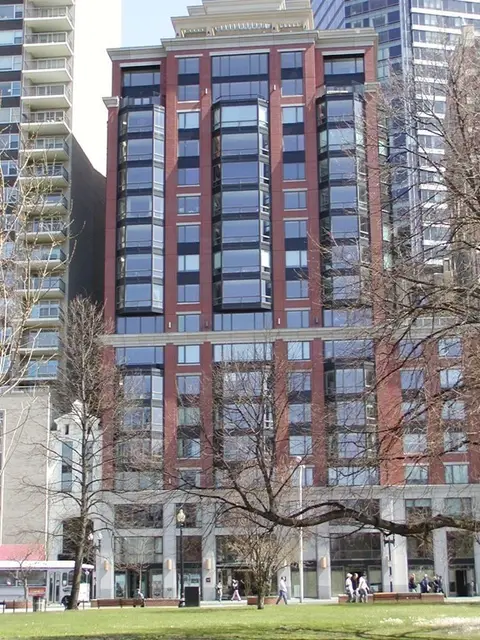
Experience elevated city living at the prestigious The Ritz-Carlton. This spectacular corner “D” residence offers over 2,000 Sq Ft with breathtaking views of Boston Harbor, the downtown skyline, Beacon Hill, and the State House through dramatic floor-to-ceiling windows. Expansive living and dining areas are ideal for entertaining and feature hardwood herringbone flooring beneath the living room carpet. The oversized eat-in chef’s kitchen includes Viking and Sub-Zero appliances, granite countertops, and abundant natural light. Both bedrooms offer en suite marble baths and generous closets. Additional highlights include Brazilian cherry floors, custom built-ins, in-unit laundry, powder room, deeded valet garage parking, and 60 hours/month of guest parking. Residents enjoy 24-hour concierge, doorman, valet, hotel services, and access to Equinox Sports Club Boston.
Listing courtesy of Michelle Otey, Luxury Residential Group, LLC · MLS PIN #73517283
MLS PIN #73517283 · Listed May 12, 2026
1 Avery St #26D, Midtown, Boston · All Midtown homes
The property listing data and information, or the Images, set forth herein were provided to MLS Property Information Network, Inc. from third party sources, including sellers, lessors, landlords and public records, and were compiled by MLS Property Information Network, Inc. The property listing data and information, and the Images, are for the personal, non commercial use of consumers having a good faith interest in purchasing, leasing or renting listed properties of the type displayed to them and may not be used for any purpose other than to identify prospective properties which such consumers may have a good faith interest in purchasing, leasing or renting. MLS Property Information Network, Inc. and its subscribers disclaim any and all representations and warranties as to the accuracy of the property listing data and information, or as to the accuracy of any of the Images, set forth herein.
$2,495,000
1 Avery St #26D
1 / 16$2,495,000
2 bd · 2.5 ba · 2,036 sqft · Condominium
Midtown, Boston, MA 02111
Listing courtesy of Ellie Cornish Chu, MGS Group Real Estate LTD - Wellesley · MLS PIN #73517826
 1 / 17
$2,350,000
2 bd · 2.5 ba · 1,573 sqft · Condominium
Midtown, Boston, MA 02111
Listing courtesy of Bernadine Tsung Megason, Dreamega International Realty LLC · MLS PIN #73580800
 1 / 26
$1,999,000
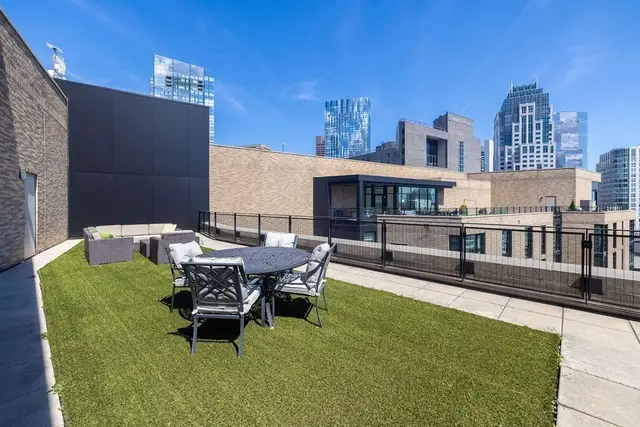
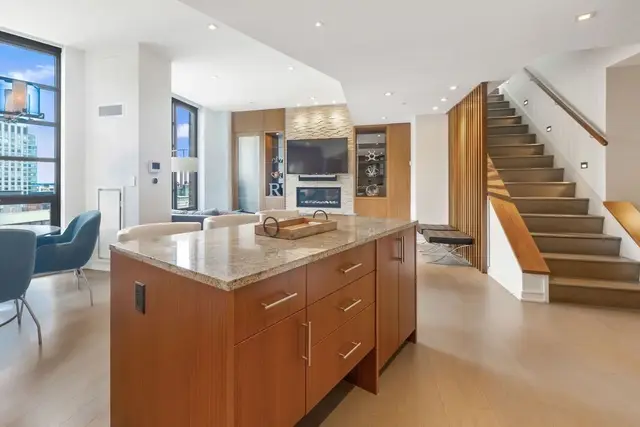
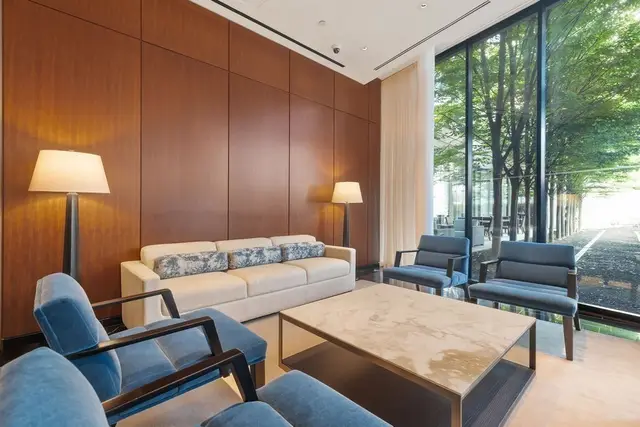
3 bd · 2.5 ba · 2,067 sqft · Condominium
Midtown, Boston, MA 02111
Listing courtesy of Jenny Searles Margulies, First Boston Realty International · MLS PIN #73515948
 1 / 42
$2,699,000
2 bd · 2.5 ba · 1,849 sqft · Condominium
Midtown, Boston, MA 02111
Listing courtesy of Michelle Otey, Luxury Residential Group, LLC · MLS PIN #73570547
The property listing data and information, or the Images, set forth herein were provided to MLS Property Information Network, Inc. from third party sources, including sellers, lessors, landlords and public records, and were compiled by MLS Property Information Network, Inc. The property listing data and information, and the Images, are for the personal, non commercial use of consumers having a good faith interest in purchasing, leasing or renting listed properties of the type displayed to them and may not be used for any purpose other than to identify prospective properties which such consumers may have a good faith interest in purchasing, leasing or renting. MLS Property Information Network, Inc. and its subscribers disclaim any and all representations and warranties as to the accuracy of the property listing data and information, or as to the accuracy of any of the Images, set forth herein.
